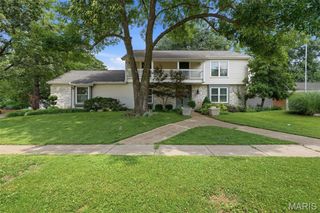
821 Pheasant Woods Drive, Manchester, MO 63021
- 4 beds |
- 4 baths |
- 3,510 sqft
 Single-Family Home
  Built in 1991
  7,841sqft lot
 2 car garage
  $162/sqft
  Listed 8 days ago
Property Description
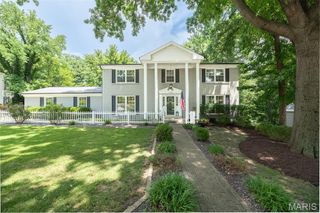
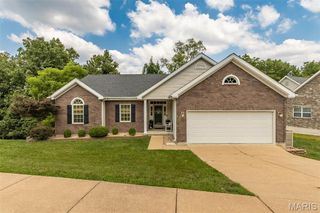
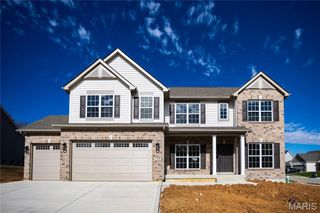
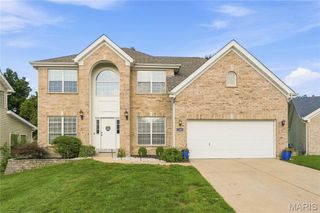
Tucked away at the end of a quiet street in sought-after Audubon Woods, this beautifully maintained 2-story home offers a perfect balance of privacy, comfort, and functional living. Set on a spacious, level lot, the setting is ideal for both everyday living and effortless entertaining. Inside, you’ll find a welcoming layout featuring a formal dining room with hardwood floors and classic wainscoting, along with a versatile office or living room complete with pocket doors and plantation shutters. The family room is filled with natural light from bay windows and features rich wood flooring, custom built-ins, and a cozy gas fireplace, creating a warm and inviting gathering space. The kitchen is designed for both style and function with slate tile flooring, a center island, planning desk, and a bright breakfast area with a bay window and direct access to the patio. Upstairs, the spacious primary suite offers a coffered ceiling, two walk-in closets, and a private bath with double vanities, soaking tub, and separate shower. Additional bedrooms are generously sized, and the updated hall bath features double sinks for added convenience. The finished lower level expands the living space with luxury vinyl plank flooring, a large rec room, exercise area, and a half bath, perfect for entertaining or relaxing. Additional highlights include main level laundry, a 2-car garage, ample storage throughout, and an attic fan for added efficiency. A peaceful setting combined with thoughtful updates and flexible living spaces makes this home a standout opportunity.
- Listing Status:
- Active
- Date Added:
- July 16, 2026
- Data Last Updated:
- July 22, 2026 at 1:18PM
- Listing Office:
- Compass Realty Group : 314-347-1658
- MLS ID:
- 26027524

- Style: Traditional
- Other Structures: Front PorchPatioCovered
- Parking: AttachedDrivewayGarageGarage Door OpenerGarage Faces Front
- Windows: Bay Window(s)Plantation Shutters
- General: Brick VeneerVinyl SidingTwo
- Originating MLS: maris2
- School District: Parkway C-2
- County: St. Louis
- Zoning: 24R-62-0719
- Fencing: Partial
- Utilities: Electricity ConnectedNatural Gas ConnectedSewer ConnectedWater ConnectedAmeren
- Water: Public
- Sewer: Public Sewer
- Source: maris2
This listing courtesy of Compass Realty Group
Monthly Payment
- Principal & Interest $
- Property Taxes $
- Home Insurance $
- VA Funding Fee $

 New - 2 days ago