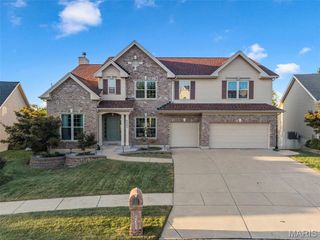
1366 Arbor Bluff Circle, Ballwin, MO 63021
- 4 beds |
- 4 baths |
- 3,800 sqft
 Single-Family Home
  Built in 2001
  8,712sqft lot
 2 car garage
  $154/sqft
  Listed 2 months ago
Property Description
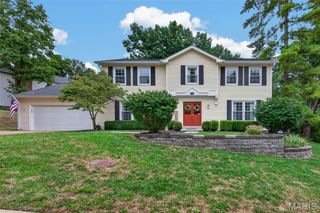
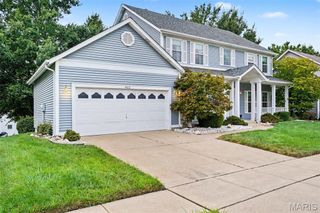
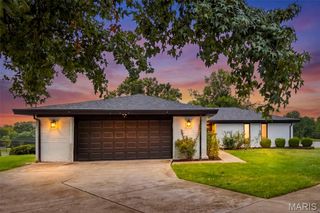
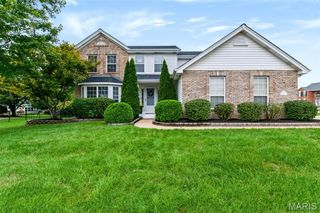
This wonderful home is located on a private premium lot in Arbor Bluffs Subdivision and is so much more than your average 2 story. Open floor plan with a large vaulted great room in the center rear that opens to a beautifully updated kitchen. Gas log fireplace. Kitchen has newly painted cabinets, new counters and backsplash. Living and dining rooms are to the front with custom built in cabinetry, and in addition, there is a separate first floor office with glass door for privacy. Upstairs the primary suite is very spacious with large walk in closet and private in suite luxury bath with dual vanities, separate tub/shower and private commode closet. Three additional bedrooms share the hall bath. Wood floors run in all general spaces on first floor and in all upstairs bedrooms. Main floor laundry and powder room as well. Kitchen area walks out to deck/patio area in rear. The lower level has a 9ft pour and is finished off with a large rec room, media area, office area with great built in and smaller bonus room perfect for workout equipment. Garage has been recently drywalled and painted, newer roof, newer HVAC. Washer, Dryer and Refrigerator all stay. Parkway South Schools, Close to Castlewood Park.
- Listing Status:
- Active
- Date Added:
- July 14, 2026
- Data Last Updated:
- September 26, 2026 at 7:16AM
- Listing Office:
- Coldwell Banker Realty - Gundaker West Regional : 636-532-0200
- MLS ID:
- 26043585

- General: LightingPrivate Yard
- Style: Traditional
- Other Structures: DeckPatio
- Roofing: Asbestos Shingle
- General: BrickStone VeneerVinyl SidingTwoConcrete Perimeter
- HOA Amenities: Common GroundCommon Area Maintenance300.0Annually
- Originating MLS: maris2
- School District: Parkway C-2
- County: St. Louis
- Zoning: 24R-21-1225
- View: Trees/Woods
- Utilities: Cable AvailableElectricity ConnectedNatural Gas ConnectedSewer Connected220 Volts
- Water: Public
- Sewer: Public Sewer
- Source: maris2
This listing courtesy of Coldwell Banker Realty - Gundaker West Regional
Monthly Payment
- Principal & Interest $
- Property Taxes $
- Home Insurance $
- VA Funding Fee $

 New - 15 hours ago