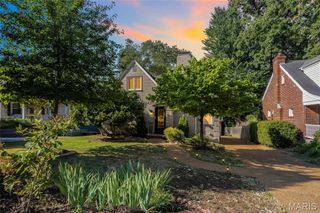
3449 Manhattan Avenue, Maplewood, MO 63143
- 4 beds |
- 2 baths |
- 2,070 sqft
 Single-Family Home
  Built in 1915
  6,499sqft lot
 2 car garage
  $241/sqft
  Listed 2 days ago
Property Description
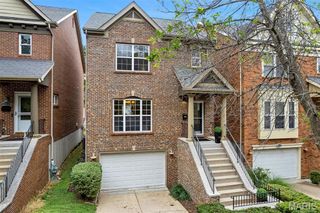
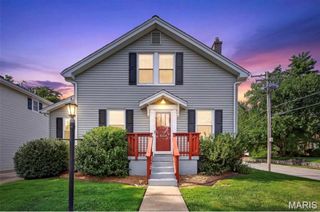
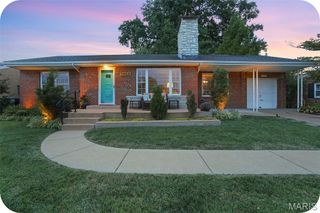
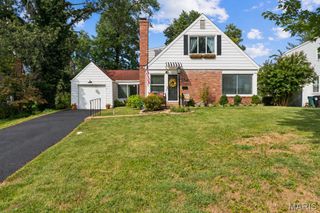
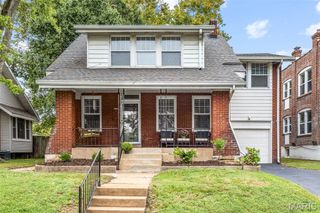
Welcome home to 3449 Manhattan Avenue, where classic Maplewood charm meets a spacious, open floor plan and an incredible backyard! From the moment you arrive, the beautiful brick exterior, mature trees and inviting covered front porch make this home feel special. Step inside to a bright entry foyer and gorgeous hardwood floors that flow throughout much of the main level. The large family room is warm and welcoming with a gas fireplace, while the separate dining room is perfect for gathering with family and friends. The kitchen offers tons of custom cabinetry, granite countertops, double wall ovens, gas cooktop, under-cabinet lighting and a beautiful custom tile backsplash, plus a breakfast bar that opens to the dining area. Just beyond the kitchen is an additional light-filled living space with direct access to the backyard, giving this home a fantastic flow for everyday living and entertaining. A full bath completes the main level. Upstairs, the spacious primary bedroom is full of character with a decorative fireplace, large double closet and plenty of room to create your own retreat. Two additional bedrooms and a full hall bath complete the second floor, but the space doesn’t stop there! The expansive third floor is a huge bonus with fresh carpet, a double closet and mini-split, making it perfect as a fourth bedroom, rec room, playroom or whatever fits your lifestyle. Outside may be one of the best parts of the home! The large, fully fenced backyard offers plenty of room to play, garden or entertain, along with an expansive paver patio and pergola that create the perfect setting for summer dinners, fall evenings around the fire pit and weekends with friends. A detached two-car garage and large unfinished walk-up basement provide even more storage and possibilities. Fresh paint, updated lighting and a newer furnace add to the list. All of this in one of Maplewood’s most desirable locations, close to popular shopping, dining, parks and everything that makes this community such a special place to call home!
- Listing Status:
- Active
- Date Added:
- September 23, 2026
- Data Last Updated:
- September 26, 2026 at 1:18AM
- Listing Office:
- Compass Realty Group : 314-347-1658
- MLS ID:
- 26061340

- Style: Traditional
- Other Structures: Poultry CoopFront PorchDeckPatio
- Parking: DetachedDrivewayGarageGarage Faces FrontPrivateParking spaces: 2
- Roofing: Shingle
- General: BrickTwo
- Originating MLS: maris2
- School District: Maplewood-Richmond Heights
- County: St. Louis
- Zoning: GREENWOOD LOT 8 BLOCK 1322J-52-1157
- View: Neighborhood
- Fencing: Back YardFencedVinyl
- Utilities: Electricity ConnectedNatural Gas ConnectedSewer ConnectedWater ConnectedAmeren
- Water: Public
- Sewer: Public Sewer
- Source: maris2
- Ownership: Private
This listing courtesy of Compass Realty Group
Monthly Payment
- Principal & Interest $
- Property Taxes $
- Home Insurance $
- VA Funding Fee $

 New - 2 days ago