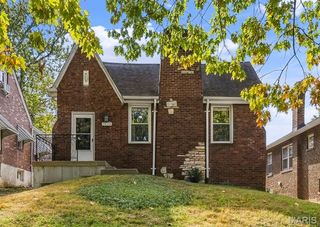
7407 Commonwealth Avenue, Maplewood, MO 63143
- 3 beds |
- 2 baths |
- 1,387 sqft
 Single-Family Home
 Built in 1914
 4,500sqft lot
 —— car garage
 $258/sqft
 Listed 1 month ago
Property Description
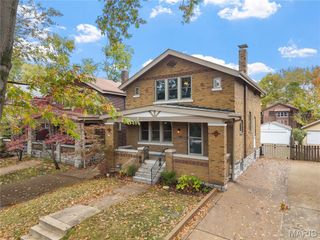
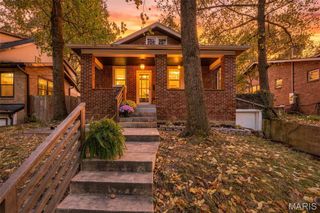
Located in the heart of Maplewood, this thoughtfully renovated 3-bedroom, 2-bath home offers an open floor plan, abundant natural light, and the charm of an established neighborhood paired with extensive modern updates. Hardwood floors flow throughout the main living spaces, where the open layout creates an easy setting for everyday living and entertaining. The spacious kitchen features white cabinetry, quartz countertops, tile backsplash, stainless steel appliances, pantry storage, and an oversized farmhouse sink. A full bath and convenient main-floor laundry closet add functionality, while a glass door leads directly to the rear deck and backyard. Upstairs, all three bedrooms are located together along with a beautifully finished full bath featuring a double vanity. The unfinished lower level provides plenty of additional storage along with walk-up access to the backyard. Outside, the spacious fenced yard offers mature shade and privacy with plenty of room for entertaining, gardening, pets, or play. A gated rear deck and concrete patio provide multiple outdoor living spaces, while the carport added in 2025 offers convenient covered parking. The home underwent an extensive renovation in 2019–2020, including the kitchen, baths, windows, roof, HVAC, water heater, and more, along with replacement of the sewer lateral. With its updated finishes, fantastic backyard, and walkable location near Maplewood parks, restaurants, shops, and neighborhood favorites, this home offers a wonderful combination of character, convenience, and modern everyday living.
- Listing Status:
- Active
- Date Added:
- October 7, 2026
- Data Last Updated:
- November 10, 2026 at 7:18AM
- Listing Office:
- RedKey Realty Leaders Circa : 314-352-5200
- MLS ID:
- 26064628

- Style: Traditional
- Other Structures: PorchDeckPatio
- Parking: Parking spaces: 1
- Roofing: Architectural Shingle
- General: StoneVinyl SidingTwoStone
- Originating MLS: maris2
- School District: Maplewood-Richmond Heights
- County: St. Louis
- Zoning: GREENWOOD LOT PT 13 S PT BLOCK 521J-31-0462
- Fencing: Back YardPartialPrivacy
- Utilities: Electricity ConnectedNatural Gas ConnectedSewer ConnectedWater ConnectedAmeren
- Water: Public
- Sewer: Public Sewer
- Source: maris2
This listing courtesy of RedKey Realty Leaders Circa
Monthly Payment
- Principal & Interest $
- Property Taxes $
- Home Insurance $
- VA Funding Fee $

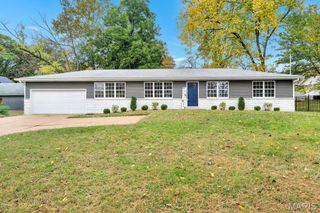
 New - 3 days ago