12127 Josephine Marie Drive, Maryland Heights, MO 63043
- 3 beds |
- 3 baths |
- 1,866 sqft
 Single-Family Home
  Built in 1988
  6,970sqft lot
 2 car garage
  $166/sqft
  Listed 11 days ago
Property Description
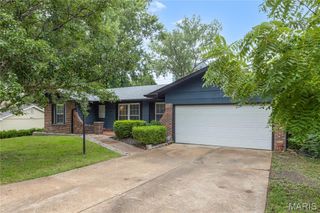
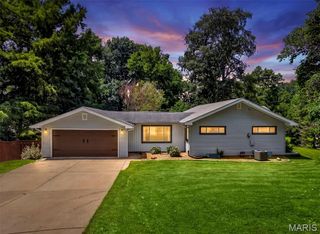
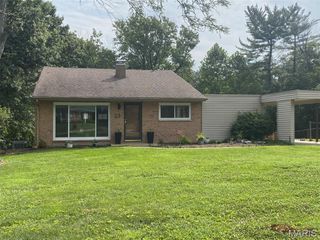
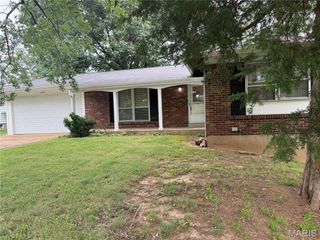
Looking for a 3 bedroom/3 full bath home in a great location? Check out this ranch in Maryland Heights. The open floor plan ranch has over 1800sf of living space! You'll immediately notice and appreciate the abundance of natural light coming through the two large front windows, the vaulted ceilings, fireplace and the updated kitchen with granite counters, stainless appliances and a breakfast bar. The primary bedroom includes a walk in closet and private bath. Another bedroom with a walk in closet and full bath #2 complete the main floor. The walk out finished lower level includes a large family room/rec room, a bedroom with a walk in closet, another room for a possible office, playroom, craft room or whatever you need. There is also a full bath for your convenience. Outside you'll find fenced back yard plenty big enough for play and a garden as well as a deck and patio. Other special features include new roof (1 yr), HVAC/heat pump (3yr), water heater (3yr) and an oversized 2 car garage. All this on a cul-de-sac street just minutes from Maryland Hts Community Center, Verizon Amphitheater, Creve Coeur Lake Park, soccer park and so much more!
- Listing Status:
- Pending
- Date Added:
- July 30, 2026
- Data Last Updated:
- August 11, 2026 at 5:18PM
- Listing Office:
- Berkshire Hathaway HomeServices Select Properties : 314-775-2050
- MLS ID:
- 26042375

- General: Vaulted Ceiling(s)
- Basement: BathroomFinishedSleeping AreaStorage SpaceWalk-Out Access
- Flooring: HardwoodLaminate
- A/C: Central Air
- Heating: Natural Gas
- Fireplace: FireplaceFireplaces: 1
- Style: RanchTraditional
- General: Brick VeneerVinyl SidingOne
- Originating MLS: maris2
- School District: Pattonville R-III
- County: St. Louis
- Zoning: 12O-14-0695
- Fencing: Fenced
- Utilities: Ameren
- Water: Public
- Sewer: Public Sewer
- Source: maris2
This listing courtesy of Berkshire Hathaway HomeServices Select Properties
Monthly Payment
- Principal & Interest $
- Property Taxes $
- Home Insurance $
- VA Funding Fee $