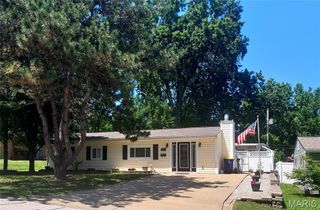
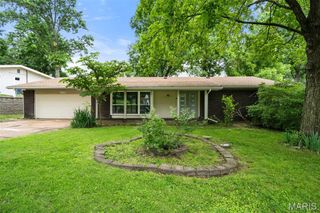
1722 Roth Hill Drive, Maryland Heights, MO 63043
- 3 beds |
- 2 baths |
- 2,087 sqft
 Single-Family Home
  Built in 1967
  7,488sqft lot
 2 car garage
  $151/sqft
  Listed 3 days ago
Property Description
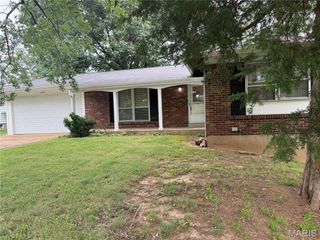
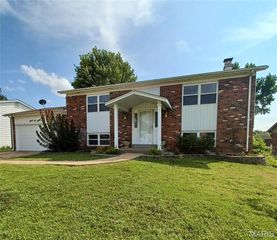
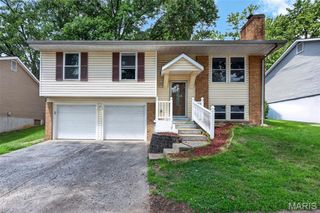
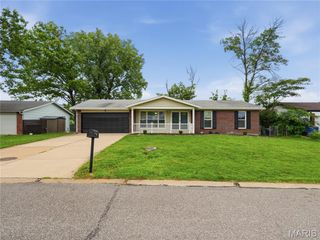
Beautifully updated 3-bedroom, 2-bath ranch featuring an attached two-car garage, finished basement, and stylish updates throughout! Step inside to a bright and inviting main level with warm wood-look flooring and a fresh, modern feel. The spacious living room makes an immediate impression with its rich blue accent walls, custom built-in shelving, large windows, and plenty of room for both relaxing and entertaining. The updated kitchen is a standout, featuring crisp white cabinetry, butcher block countertops, classic subway tile backsplash, stainless steel appliances, and a center island that adds both prep space and casual seating. The kitchen flows into the adjoining dining area, where sliding glass doors bring in natural light and provide easy access to the backyard and covered deck. Three comfortable bedrooms are located on the main level, offering flexibility for family, guests, or a dedicated home office. The primary bedroom features the added convenience of its own private full bathroom, creating a comfortable and functional retreat. A second full bathroom serves the additional bedrooms and guests, giving the home two full baths on the main level. Downstairs, the finished basement significantly expands the home's living space and offers plenty of room for a family room, recreation area, home gym, office, or additional entertaining space. Outside, enjoy a covered deck overlooking the backyard with plenty of space for grilling, entertaining, gardening, or simply relaxing. An attached two-car garage provides convenient parking and additional storage. With an updated main level, primary suite with a private full bath, finished basement, attached two-car garage, and versatile indoor and outdoor living spaces, this move-in-ready ranch has so much to offer!
- Listing Status:
- Active
- Date Added:
- August 7, 2026
- Data Last Updated:
- August 11, 2026 at 1:19PM
- Listing Office:
- Harold M. Klamen & Assoc. : 314-721-6800
- MLS ID:
- 26050762

- Style: Ranch
- General: BrickVinyl SidingOne
- Originating MLS: maris2
- School District: Parkway C-2
- County: St. Louis
- Zoning: 14O-24-0537
- Utilities: Electricity ConnectedNatural Gas ConnectedAmeren
- Water: Public
- Sewer: Public Sewer
- Source: maris2
This listing courtesy of Harold M. Klamen & Assoc.
Monthly Payment
- Principal & Interest $
- Property Taxes $
- Home Insurance $
- VA Funding Fee $