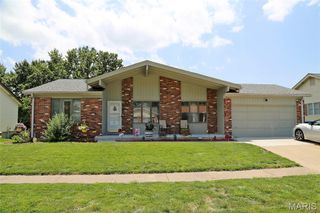
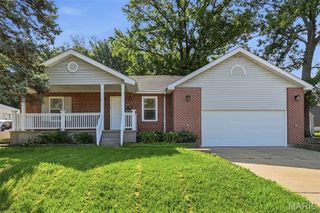
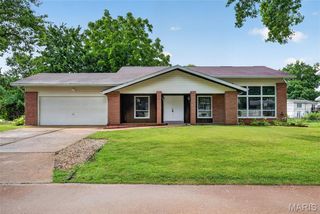
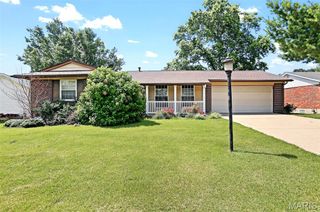
9505 Margo Ann Lane, St Louis, MO 63134
- 4 beds |
- 2 baths |
- 2,348 sqft
 Single-Family Home
  Built in 1956
  7,131sqft lot
 —— car garage
  $115/sqft
  Listed 1 month ago
Property Description
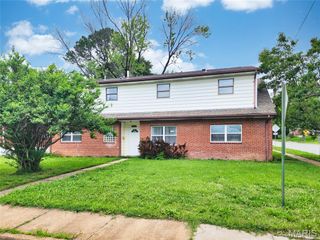
Coming Soon This updated 4 Bed 2 Bath home is so Spacious you are gonna fall in love. No step entry into the Large living room with Wood burning Fireplace, updated ceiling fans, Luxury vinyl plank flooring thru out the home, professional fresh paint and 6 panel doors too. Eat in recently updated Gourmet Kitchen has custom soft close Pewter/gray cabinets, newer Gas range with Downdraft Hood, Water fill spigot, White quartz counters, newer dishwasher and refrigerator stay. Center hall to 3 good size bedrooms and main hall bath. Home has zoned heating and cooling. Awesome! every persons dream, huge Primary Suite has Skylights, Brick wood Burning Fireplace, Luxury vinyl flooring with ceramic tile flowing into the Primary bath with new vanity and lighting, skylight gives natural light also features large step in closet. Primary bedroom Includes large locking fireproof security closet as well. French doors from primary bedroom open to the Expansive Family room with Bar area great for gatherings and game nights. Sliding door from family room takes you to exterior enclosed sunroom for plants or lounging over morning coffee. From sunroom you can exit to the rear open covered porch that takes you to the rear fenced yard with cute She/He storage shed. Home includes main floor Laundry/Utility room as well. This home will not last long.
- Listing Status:
- Active
- Date Added:
- July 8, 2026
- Data Last Updated:
- July 9, 2026 at 8:16PM
- Listing Office:
- Metro-plex Group L L C : 636-970-3333
- MLS ID:
- 26035037

- General: No Step Entry
- Style: Ranch
- Other Structures: Shed(s)EnclosedPorchRear Porch
- Parking: DrivewayParking spaces: 4
- Windows: Insulated WindowsSkylight(s)
- General: Aluminum SidingFrameVinyl SidingOneSlab
- Originating MLS: maris2
- School District: Ritenour
- County: St. Louis
- Zoning: 13L-64-0870
- Fencing: Back Yard
- Utilities: Electricity ConnectedNatural Gas ConnectedSewer ConnectedWater Connected220 Volts
- Water: Public
- Sewer: Public Sewer
- Source: maris2
- Ownership: Private
This listing courtesy of Metro-plex Group L L C
Monthly Payment
- Principal & Interest $
- Property Taxes $
- Home Insurance $
- VA Funding Fee $