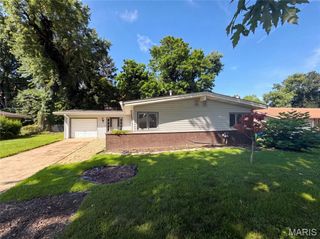
2311 Country Village Court, Maryland Heights, MO 63043
- 3 beds |
- 2 baths |
- 1,709 sqft
 Single-Family Home
  Built in 1975
  7,405sqft lot
 2 car garage
  $181/sqft
  Listed 4 days ago
Property Description
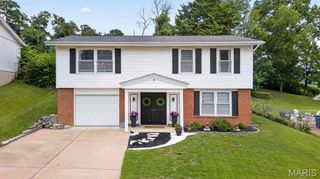
Welcome to this beautifully maintained split-foyer home offering the perfect blend of comfort, space, and timeless appeal. Nestled on a generous, tree-lined lot, this inviting residence features bright, open living spaces enhanced by abundant natural light and beautiful hardwood flooring throughout the main level. The spacious living room flows seamlessly into the formal dining area, creating an ideal setting for both everyday living and entertaining. The kitchen offers an abundance of crisp white cabinetry, ample counter space, and stainless steel appliances, providing both functionality and style. Three comfortable bedrooms and a well-appointed full bath complete the main level, while the finished lower-level family room offers a warm and versatile retreat—perfect for movie nights, a recreation area, home office, or playroom. Step outside to enjoy the expansive backyard shaded by mature trees, offering endless possibilities for outdoor entertaining, gardening, or simply relaxing in your own private oasis. Conveniently located near parks, shopping, dining, schools, and major highways, this home combines peaceful neighborhood living with everyday convenience. Move-in ready and filled with potential, 2311 Country Village is ready to welcome you home.
- Listing Status:
- Active
- Date Added:
- July 23, 2026
- Data Last Updated:
- July 23, 2026 at 2:19PM
- Listing Office:
- Coldwell Banker Realty - Gundaker : 636-561-1000
- MLS ID:
- 26046066

- Style: Traditional
- Other Structures: PorchPatio
- Roofing: Architectural Shingle
- General: OtherMulti/Split
- HOA Amenities: Association ManagementCommon Area MaintenanceManagement360.0Annually
- Originating MLS: maris2
- School District: Pattonville R-III
- County: St. Louis
- Zoning: 13O-23-0720
- Fencing: Partial
- Utilities: Cable ConnectedElectricity ConnectedNatural Gas ConnectedSewer ConnectedWater ConnectedAmeren
- Water: Public
- Sewer: Public Sewer
- Source: maris2
- Ownership: Private
This listing courtesy of Coldwell Banker Realty - Gundaker
Monthly Payment
- Principal & Interest $
- Property Taxes $
- Home Insurance $
- VA Funding Fee $

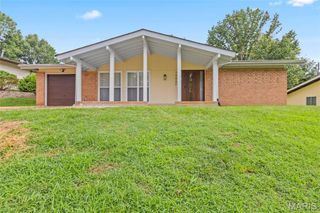
 New - 1 hour ago