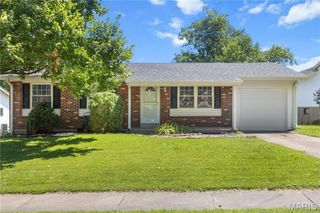
106 Reading Avenue, Maryland Heights, MO 63043
- 3 beds |
- 2 baths |
- 1,445 sqft
 Single-Family Home
  Built in 1926
  9,649sqft lot
 —— car garage
  $221/sqft
  Listed 4 days ago
Property Description
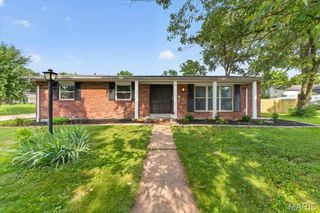
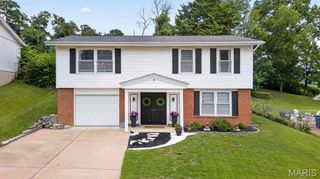
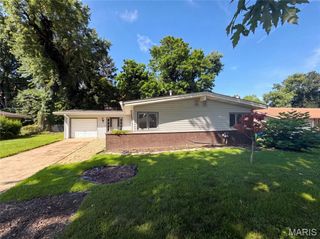
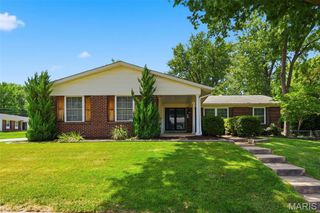
You'll love the curb appeal of this Totally Remodeled Beautiful Home Featuring a charming & spacious Front Covered Porch. This Updated Home is sure to impress. Step inside to discover a Sharp Remodeled 3 Story Home featuring 3 bedrooms and 2 FULL baths. Your Hardwood Floors are Gorgeous, Sharp 5” White Base Trim & Beautiful Granite Countertops all add an elegant touch to the already inviting and comfortable vibe of your Home. NEW Neutral paint throughout home allows the perfect canvas to decorate. Upper Level the Primary Suite is a true sanctuary, featuring Very Large Space with a HUGE walk-in closet and a spa-like bath with a soaking tub, Huge Shower featuring 2 Shower Heads & double sink vanity. Main floor boast Open Floor Plan with two secondary bedrooms, Second Full Bath and YES, Main Floor Laundry. With the basement there's plenty of potential to create even more space in this already-great home Totally Possible To Construct another Bedroom/Bath Suite. The large Level Fenced backyard provides plenty of space for the gardener or owner who loves the idea of fun outdoor entertainment and relaxation. Rear Deck just Painted for your Enjoyment. You will be pleased w the Nearly 100ft Looong Driveway Equiped to Park all your Visitors. Don't miss out on this amazing opportunity to own a beautiful Totally Updated turn-key, move-in ready home. Quality Replacement Thermal Pane Windows & Updated Electric Panel, Black Hardware & Six Panel Doors. Just 3 minutes to Dorset Rd Business Loop. Seller is providing your Agent with Full Pre Listing Home Inspection w Each Inspection Item Already Addressed. Maryland Heights Inspection Approved. SHOWINGS BEGIN 7/21 AND NO OFFERS CAN BE RESPONDED TO PRIOR TO 7/27 & OFFERS PLEASE 48 HOUR RESPONSE TIME!!!
- Listing Status:
- Active
- Date Added:
- July 21, 2026
- Data Last Updated:
- July 22, 2026 at 7:19AM
- Listing Office:
- Merle SCHNEIDER Real Estate : 314-422-8040
- MLS ID:
- 26028726

- Style: Ranch
- Roofing: Architectural Shingle
- General: Brick VeneerVinyl SidingTwo
- Originating MLS: maris2
- School District: Pattonville R-III
- County: St. Louis
- Zoning: 13N-23-0013
- Utilities: NoneAmeren
- Water: Public
- Sewer: Public Sewer
- Source: maris2
This listing courtesy of Merle SCHNEIDER Real Estate
Monthly Payment
- Principal & Interest $
- Property Taxes $
- Home Insurance $
- VA Funding Fee $

 New - 1 day ago