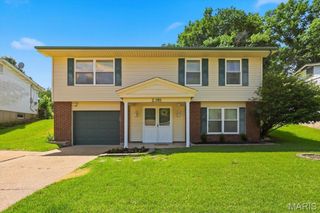
1843 Redcoat Drive, Maryland Heights, MO 63043
- 3 beds |
- 3 baths |
- 1,288 sqft
 Single-Family Home
  Built in 1966
  9,091sqft lot
 2 car garage
  $264/sqft
  Listed 1 day ago
Property Description
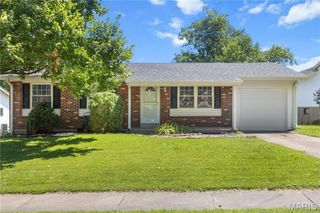
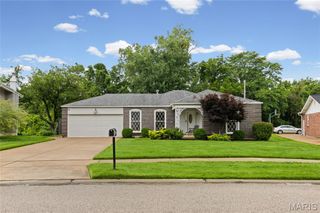
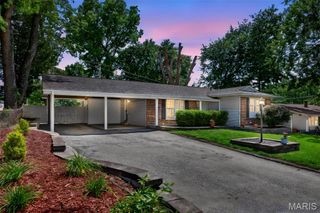
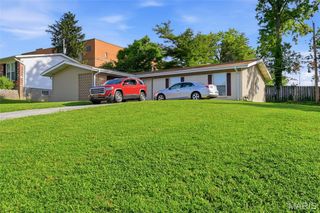
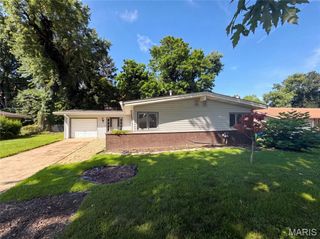
From summer cookouts on your private backyard patio to cozy evenings by the fireplace, this beautifully updated ranch in the sought-after Parkway School District is designed for the way you live today. The open floor plan creates a bright, inviting space that's equally suited for entertaining guests or enjoying a quiet evening at home. Rich wood floors flow through the main living areas, while the great room features a cozy fireplace, lighted ceiling fan, and a new sliding glass door that brings the outdoors in. Step outside to a beautifully fenced backyard offering exceptional privacy and the perfect setting for relaxing or gathering with family and friends. A charming covered front porch adds welcoming curb appeal. The kitchen is truly the heart of the home, offering granite countertops, SS appliances, a gas range, and a center island that provides additional workspace—making meal preparation and entertaining effortless. At day's end, retreat to the primary suite with its private ensuite bath. Thoughtful details throughout the home, including two-panel doors with oil-rubbed bronze hardware, add a fresh, timeless style. The expansive lower level is already equipped with a half bath and offers endless possibilities to create additional living space tailored to your needs. A newer HVAC system, newer hot water heater, newer water softener and attached two-car garage add to the home's value and functionality. Freshly painted and move-in ready, this home is filled with quality updates and offers the lifestyle today's buyers are searching for—comfortable, open living, inviting spaces to gather, and a peaceful place to call home. Please see attached list of Home Improvements!
- Listing Status:
- Active
- Date Added:
- July 6, 2026
- Data Last Updated:
- July 7, 2026 at 6:16PM
- Listing Office:
- Coldwell Banker Realty - Gundaker West Regional : 636-532-0200
- MLS ID:
- 26040259

- General: Private Yard
- Style: Ranch
- Other Structures: Front PorchPatio
- Roofing: Architectural Shingle
- General: Brick VeneerVinyl SidingOneConcrete Perimeter
- HOA Amenities: Maintenance Grounds50.0Annually
- Originating MLS: maris2
- School District: Parkway C-2
- County: St. Louis
- Zoning: 14O-42-0450
- Fencing: Back YardFencedPrivacy
- Utilities: Cable AvailableElectricity ConnectedNatural Gas ConnectedAmeren
- Water: Public
- Sewer: Public Sewer
- Source: maris2
- Ownership: Private
This listing courtesy of Coldwell Banker Realty - Gundaker West Regional
Monthly Payment
- Principal & Interest $
- Property Taxes $
- Home Insurance $
- VA Funding Fee $

 New - 23 hours ago