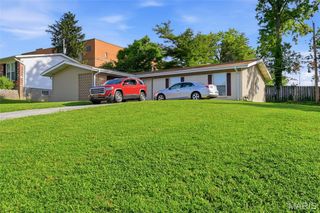
2500 Wesglen Estates Drive, Maryland Heights, MO 63043
- 3 beds |
- 2 baths |
- 1,344 sqft
 Single-Family Home
  Built in 1969
  7,614sqft lot
 1 car garage
  $242/sqft
  Listed 18 hours ago
Property Description
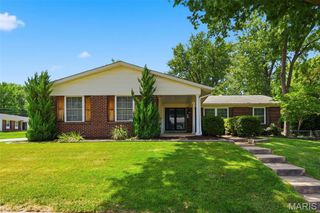
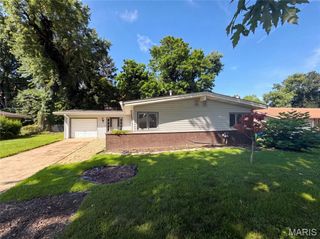
Welcome to this beautifully updated home in the desirable Westglen Estates neighborhood, located in the highly sought-after AAA-rated Pattonville School District! This clean, well-maintained home is truly move-in ready and offers the perfect blend of comfort, updates, and convenience. The main level features 3 bedrooms and a full bathroom, along with a spacious family room filled with natural light. The finished lower level provides even more living space, featuring a large recreation area perfect for entertaining, gatherings, or movie nights, plus a bonus room and full bathroom — offering flexibility for guests, a home office, gym, playroom, or additional living space. The outdoor space is inviting, with a large newly stained deck and a beautiful flat back yard. The oversized 23x11 garage provides extra storage and convenience. Located just about a mile from the Maryland Heights Rec Plex and pool, with easy access to the incredible 2,000-acre Creve Coeur Park and Lake, this location offers recreation, shopping, dining, and everything you need nearby. Homes in Westglen Estates don’t last long — schedule your showing today and make this one yours!
- Listing Status:
- Active
- Date Added:
- July 6, 2026
- Data Last Updated:
- July 7, 2026 at 7:18AM
- Listing Office:
- Keller Williams Realty St. Louis : 314-677-6000
- MLS ID:
- 26015600

- Style: Ranch
- Other Structures: Front PorchDeckCovered
- Parking: AttachedGarage Door Opener
- General: BrickVinyl SidingOne
- Originating MLS: maris2
- School District: Pattonville R-III
- County: St. Louis
- Zoning: WESTGLEN ESTATES ADDITION PLAT SEVEN LOT 313O-43-1323
- Utilities: Other
- Water: Public
- Sewer: Public Sewer
- Source: maris2
This listing courtesy of Keller Williams Realty St. Louis
Monthly Payment
- Principal & Interest $
- Property Taxes $
- Home Insurance $
- VA Funding Fee $

 New - 13 hours ago