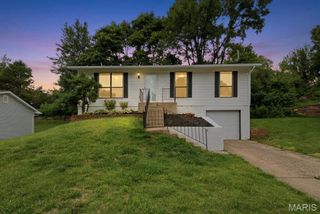
1439 Meadowside Drive, Unincorporated, MO 63146
- 3 beds |
- 2 baths |
- 1,260 sqft
 Single-Family Home
  Built in 1975
  5,162sqft lot
 2 car garage
  $224/sqft
  Listed 1 day ago
Property Description
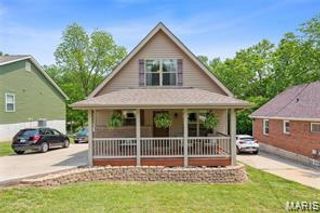
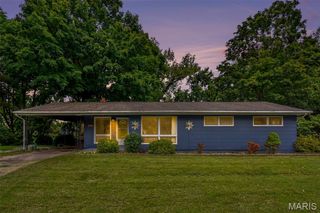
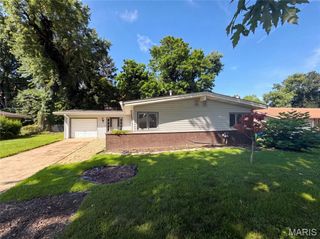
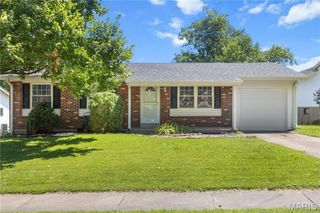
OPEN 7/25, 12-2P! Circa 1975. This tidy 3-bedroom, 2-bath home is deceiving in all the right ways, with spaces that are revealed a little at a time. The main-level bedroom is currently staged as an office, making it ideal for working from home or for anyone who appreciates having a bedroom near the heart of the house while still giving the upstairs sleeping areas a little separation. Upstairs, the second bedroom—with its vaulted ceiling and private balcony—could just as easily become a cozy den or creative place. The primary bedroom is unexpectedly spacious, with plenty of room for a sitting area. Then there's the finished walkout basement...the true bonus of the house! Movie nights, game days, hobby headquarters, party central, or simply a place to escape—it adapts easily! The connected beverage center is ready for everything from specialty sodas and popcorn to evening cocktails and frozen drinks. Outside, the backyard is a blank slate waiting for your interpretation. A ground level patio surrounding the firepit? a kitchen garden? a play space for the pups? Location is key! Placed on a drive with minimal car traffic yet conveniently close to everyday essentials. This home quietly offers more than first meets the eye. Sometimes the best surprises aren't the loudest ones. Are you ready to meet your new house? We can't wait to introduce you!
- Listing Status:
- Active
- Date Added:
- July 22, 2026
- Data Last Updated:
- July 22, 2026 at 7:19AM
- Listing Office:
- RedKey Realty Leaders : 314-692-7200
- MLS ID:
- 26044648

- Style: Modern
- General: Vinyl SidingTwoConcrete Perimeter
- Road/Access: County Road
- Originating MLS: maris2
- School District: Pattonville R-III
- County: St. Louis
- Zoning: 16N-63-0322
- Fencing: Chain Link
- Utilities: Cable AvailableElectricity ConnectedNatural Gas ConnectedPhone AvailableSewer ConnectedWater ConnectedAmeren
- Water: Public
- Sewer: Public Sewer
- Source: maris2
- Ownership: Private
This listing courtesy of RedKey Realty Leaders
Monthly Payment
- Principal & Interest $
- Property Taxes $
- Home Insurance $
- VA Funding Fee $