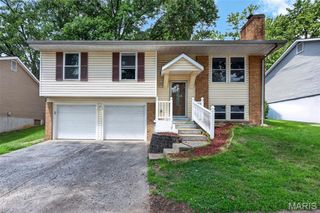
3285 Gwengreen Drive, Bridgeton, MO 63044
- 3 beds |
- 2 baths |
- 1,868 sqft
 Single-Family Home
  Built in 1968
  9,374sqft lot
 2 car garage
  $147/sqft
  Listed 19 days ago
Property Description
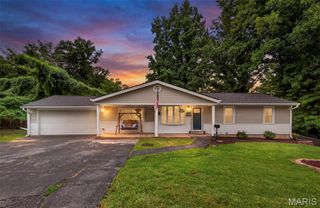
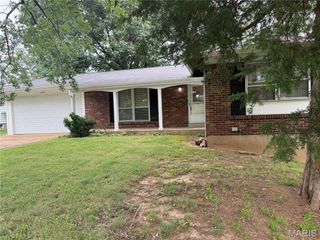
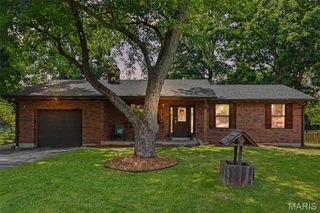
Newly updated Split Foyer style home on low-trafficked street in the heart of the subdivision. With a fenced rear yard , this is a nice family home for man's best friend. This eight room(+) home has an estimated 1,868 finished Total Living Area that has been freshly painted and now move-in ready! Hardwood flooring on main level has been recently refinished and new Luxury Vinyl flooring installed in all other rooms. Professionally painted kitchen cabinets, new Solid Surface Quartz-style kitchen countertop, new Intelli-touch faucet and new kitchen appliances. This home has 2 special areas, a 15'X11" Sunroom and a covered patio off the lower level family room. Beam Central vacuum system for easier catching of any dust -bunnies. Gas fireplace in the lower level family room. Two car garage w/ GD Opener. Ceiling fans in multiple rooms. Readied for the family looking for a nice home ahead of the 2026-2027 school year - Bridgeway Elementary is located within this Bridgeway Subdivision! With public sidewalks, street lights and several nearby parks, this is a walkable community.
- Listing Status:
- Active
- Date Added:
- July 26, 2026
- Data Last Updated:
- August 11, 2026 at 2:18PM
- Listing Office:
- St. Louis Realty Services Inc : 314-432-8511
- MLS ID:
- 26046946

- Style: Split Foyer
- Other Structures: Front PorchDeckGlass EnclosedPatioSee RemarksCovered
- Parking: AttachedConcreteCoveredDrivewayGarageGarage Door Opener
- Roofing: Architectural Shingle
- Windows: Aluminum FramesDouble Pane WindowsInsulated Windows
- General: Brick VeneerVinyl SidingOne and One HalfConcrete Perimeter
- Road/Access: City StreetCounty Road
- Originating MLS: maris2
- School District: Pattonville R-III
- County: St. Louis
- Zoning: 12N-22-0334
- Fencing: Chain Link
- Utilities: Electricity AvailableNatural Gas Connected220 Volts
- Water: Public
- Sewer: Public Sewer
- Source: maris2
- Ownership: Private
This listing courtesy of St. Louis Realty Services Inc
Monthly Payment
- Principal & Interest $
- Property Taxes $
- Home Insurance $
- VA Funding Fee $

 New - 3 days ago