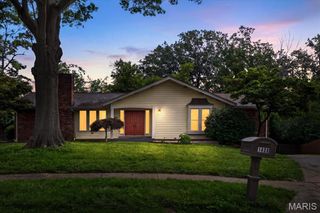
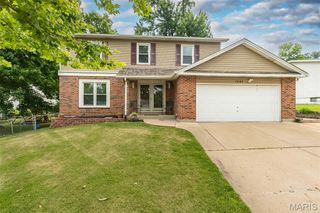
211 Shumate Avenue, Maryland Heights, MO 63043
- 4 beds |
- 3 baths |
- 2,307 sqft
 Single-Family Home
  Built in 2014
  0.28acre lot
 3 car garage
  $204/sqft
  Listed 6 days ago
Property Description
Welcome to this custom-built 2014 ranch home in Maryland Heights, combining forward-thinking technology, accessibility, and incredible expansion potential. From the moment you pull into the garage with its convenient ramp entry, you will appreciate the meticulous design. Built with universal design principles, the home boasts ADA-compliant wide hallways and doorways, maximized by space-saving pocket doors throughout the four-bedroom, two-and-a-half-bath layout. The home is an entertainer’s and tech-lover’s dream, fully wired with dual Cat6 cables in every room, an integrated security camera system, and built-in speakers. Comfort and quiet are guaranteed thanks to dedicated sound insulation packed into the bedroom walls. The seamless indoor-outdoor flow elevates the main floor living space. Step directly out onto the expansive back deck, which offers convenient, dual-access points from both the main living room and the private primary suite—making it the perfect spot for morning coffee or evening relaxation. The mechanical systems in this property are a masterclass in efficiency and reliability. The home features a high-performance geothermal system that not only handles heating and cooling with incredibly low utility costs but also pre-heats the water as it passes through the system. This setup is supported by a backup water heater holding tank, a pre-plumbed line for a whole-home water filtration system, and a basement sump pump and pit that has never even needed to be turned on. The main floor layout even features a unique and practical urinal added to the Jack-and-Jill bathroom configuration. Massive equity potential awaits in the sprawling walkout basement, which is flooded with natural light thanks to full-sized windows. The space is already roughed out for a future bath and a half and features a dedicated drain line for a wet bar. The heavy lifting has already been done for you, as the original blueprints and complete basement finish plans are available. These plans were previously approved by the City of Maryland Heights, giving you a seamless roadmap to finish out the space.
- Listing Status:
- Active
- Date Added:
- July 22, 2026
- Data Last Updated:
- July 23, 2026 at 1:18PM
- Listing Office:
- SMPL Realty, LLC : 314-412-1191
- MLS ID:
- 26044490

- General: GardenNo Step EntryPrivate YardRamp EntryStorage
- Style: RanchTraditional
- Other Structures: Front Porch
- Parking: AttachedCoveredDirect AccessDrivewayEnclosedGarageGarage Door OpenerGarage Faces FrontOff Street
- General: Brick VeneerVinyl SidingOne
- Originating MLS: maris2
- School District: Pattonville R-III
- County: St. Louis
- Zoning: 14N-53-1232
- Fencing: Back YardFencedFullPrivacyWood
- Utilities: Other
- Water: Public
- Sewer: Public Sewer
- Source: maris2
This listing courtesy of SMPL Realty, LLC
Monthly Payment
- Principal & Interest $
- Property Taxes $
- Home Insurance $
- VA Funding Fee $