3809 Southern Manor Drive, Mehlville, MO 63125
- 3 beds |
- 3 baths |
- 1,774 sqft
 Single-Family Home
  Built in 1999
  4,792sqft lot
 2 car garage
  $178/sqft
  Listed 12 days ago
Property Description
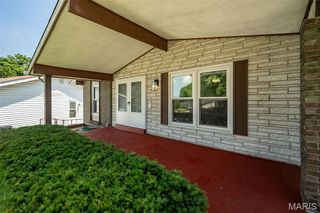
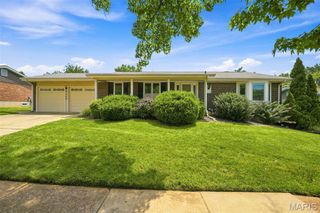
Tucked on a peaceful cul-de-sac in the highly desired Southern Manor community, this two-story villa offers exactly the kind of carefree lifestyle that's hard to find. The association handles the exterior upkeep, landscaping, lawn care, and snow removal so you can spend your time traveling, relaxing, or enjoying your hobbies instead of yard work! This home has been in the care of the same owner for the past 16 years, and that long-term pride of ownership shows throughout. At 1,774 square feet, this is one of the largest floor plans in Southern Manor giving you noticeably more room to live and entertain than most of the neighborhood. From the street, a covered entry and brick-accented garage give the home great curb appeal, with mature landscaping and a well-kept lawn setting the tone before you even step inside. Head through the foyer and you'll find a convenient main-level layout: a half bath just off the entry, and a first-floor laundry room tucked neatly out of the way.. no hauling baskets up and down stairs here. From there, the home opens into a bright and open living room that connects directly to the dining area, where a sliding glass door leads out to a private balcony overlooking green space and mature trees. What a nice spot for morning coffee! The kitchen rounds out the main level with white cabinetry, granite countertops, and a stainless steel range and microwave, with plenty of counter space for everyday cooking. Upstairs, the primary bedroom is the star of the show: a truly generous, oversized suite with a large walk in closet, a real standout feature that's tough to find in a villa and highly sought after by many buyers. The ensuite bath keeps things simple and functional with a tub/shower combo and a single sink vanity. Down the hall, two additional bedrooms share a second full bath, giving family or guests their own comfortable space. The lower level is a full, unfinished basement. An undisturbed blank canvas for storage, a workshop, or future finished living space, whatever best suits the next owner's needs. This wonderful villa is located in the Mehlville School District and is convenient to nearby shoppes, restaurants, and parks, with easy access to I-270 and I-55 for a quick commute anywhere around St. Louis. Low-maintenance living, one of the larger floor plans in the subdivision, and a location close to everything. Villas like this in Southern Manor don't come around often. Don't miss out! Schedule your showing today.
- Listing Status:
- Pending
- Date Added:
- July 15, 2026
- Data Last Updated:
- July 22, 2026 at 7:19AM
- Listing Office:
- Deerwood Realty LLC : 314-707-4821
- MLS ID:
- 26044045

- General: Ceiling Fan(s)Central VacuumGranite CountersPantryShower
- Appliances: DishwasherDryerIce MakerMicrowaveElectric OvenElectric RangeWasherGas Water Heater
- Laundry: Electric Dryer HookupGas Dryer HookupMain LevelWasher Hookup
- Basement: Concrete
- Flooring: CarpetVinylWood
- A/C: Ceiling Fan(s)Central Air
- Heating: Natural Gas
- General: Balcony
- Style: CraftsmanTraditional
- Other Structures: Front Porch
- Pool: None
- Parking: Additional ParkingGarageGarage Door OpenerGarage Faces FrontOff Street
- Roofing: Architectural Shingle
- Windows: Double Pane Windows
- General: Brick VeneerVinyl SidingTwoConcrete Perimeter
- Road/Access: Private Road
- HOA Amenities: Association ManagementCommon GroundMaintenance GroundsCommon Area MaintenanceExterior MaintenanceManagementRoofSnow RemovalTrash240.0Monthly
- Originating MLS: maris2
- School District: Mehlville R-IX
- County: St. Louis
- Zoning: 28J-21-1414
- Fencing: None
- Utilities: Cable AvailableElectricity ConnectedNatural Gas ConnectedSewer ConnectedWater ConnectedAmeren
- Water: Public
- Sewer: Public Sewer
- Source: maris2
- Ownership: Private
This listing courtesy of Deerwood Realty LLC
Monthly Payment
- Principal & Interest $
- Property Taxes $
- Home Insurance $
- VA Funding Fee $

 New - 4 hours ago