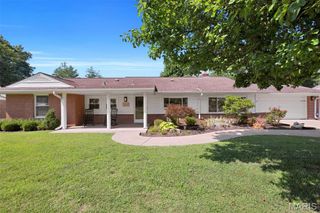
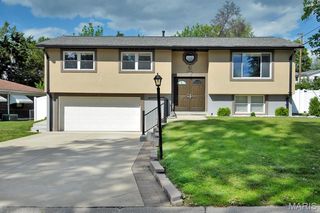
5532 Heather Bluff Court, Mehlville, MO 63128
- 2 beds |
- 2 baths |
- 1,470 sqft
 Single-Family Home
  Built in 2001
  4,792sqft lot
 2 car garage
  $255/sqft
  Listed 5 days ago
Property Description
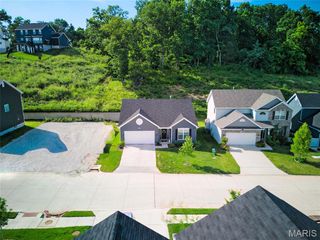
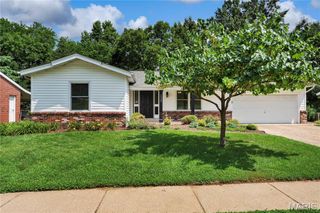
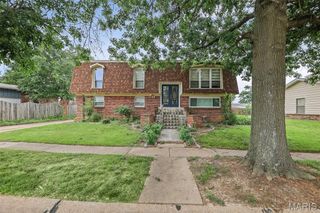
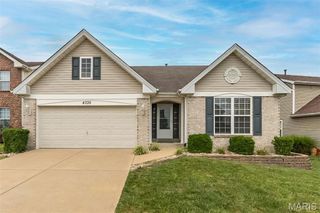
Discover the ease and elegance of villa living in the sought-after Walden Ridge Community. Step into a bright, welcoming foyer that sets the tone for the home’s comfortable flow and thoughtful design. This villa offers two bedrooms, including a serene primary ensuite highlighted by a bay window with plantation shutters, a spacious walk-in closet, and a private bath—your own peaceful retreat. The dining room provides a gracious setting for hosting family and friends, while the inviting family room features custom lighted bookshelves that add warmth and character. The kitchen is appointed with granite countertops, beautiful wood cabinetry, a recipe desk that could double as a beverage station and opens to a light-filled breakfast room that leads to a charming deck overlooking beautifully maintained grounds—perfect for enjoying quiet mornings or evenings under the stars! Villa living means convenience at every turn: a main-floor laundry room just off the kitchen and direct access to the two-car garage make daily routines effortless. The expansive unfinished walk-out lower level offers endless possibilities to tailor the home to your lifestyle—create an additional bedroom, bath (with rough-in plumbing), recreation room, workshop, or more. It’s a rare opportunity to expand your living space while enjoying the low-maintenance comfort that villa life provides.
- Listing Status:
- Pending
- Date Added:
- July 16, 2026
- Data Last Updated:
- July 22, 2026 at 7:19AM
- Listing Office:
- Coldwell Banker Realty - Gundaker : 314-993-8000
- MLS ID:
- 26039435

- General: BookcasesBreakfast RoomCeiling Fan(s)Entrance FoyerGranite CountersSeparate DiningStorageWalk-In Closet(s)
- Appliances: DishwasherDisposalInstant Hot WaterIce MakerMicrowaveElectric OvenElectric RangeRefrigeratorWasher/Dryer
- Basement: 9 ft + PourConcreteFullRoughed-In BathUnfinishedWalk-Out Access
- Flooring: CarpetCeramic TileHardwood
- A/C: Ceiling Fan(s)Central Air
- Heating: Forced AirNatural Gas
- Fireplace: Fireplaces: 0
- Style: RanchTraditional
- Other Structures: Deck
- Parking: ConcreteDriveway
- Roofing: Architectural Shingle
- Windows: Insulated WindowsPlantation ShuttersTilt-In WindowsWindow Treatments
- General: BrickVinyl SidingOneConcrete Perimeter
- HOA Amenities: Association ManagementOutside ManagementMaintenance GroundsCommon Area MaintenanceExterior MaintenanceManagementSnow RemovalTrash370.0Monthly
- Originating MLS: maris2
- School District: Mehlville R-IX
- County: St. Louis
- Zoning: 31M-12-0759
- Fencing: None
- Utilities: Electricity AvailableElectricity ConnectedNatural Gas AvailableNatural Gas ConnectedSewer AvailableSewer ConnectedWater AvailableWater ConnectedAmeren
- Water: Public
- Sewer: Public Sewer
- Source: maris2
- Ownership: Private
This listing courtesy of Coldwell Banker Realty - Gundaker
Monthly Payment
- Principal & Interest $
- Property Taxes $
- Home Insurance $
- VA Funding Fee $