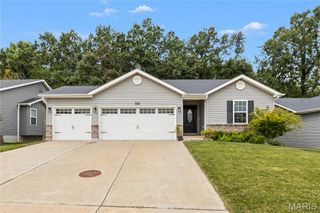
1652 Driftwood Lane, Moscow Mills, MO 63362
- 2 beds |
- 1 bath |
- 1,200 sqft
 Single-Family Home
  Built in ——
  —— sqft lot
  2 car garage
  $253/sqft
  Listed 7 days ago
Property Description
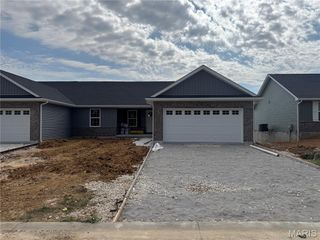
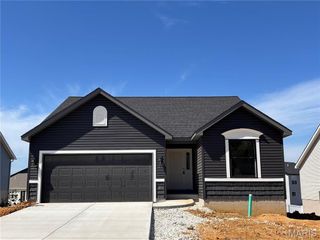
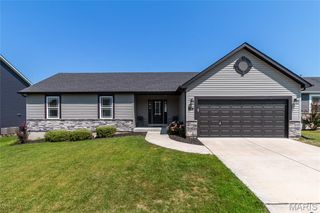
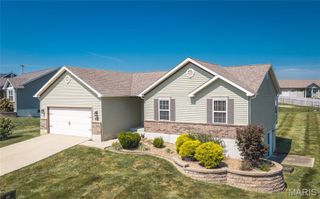
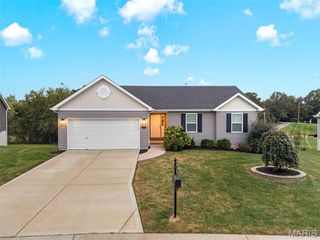
Welcome to the lovely and efficient Tulip ranch by Houston Homes located in the picturesque Majestic Lakes community of Moscow Mills. This smartly designed 1,200 sqft ranch features 2 bedrooms and upgraded 2 full bathroom layout. Curbside the home displays a timeless neutral palette enhanced by a windowed garage door on the 2-car garage, alongside full seamless gutters and fascia. Step inside and you will find durable laminate flooring that flows directly into the bright great room and kitchen. The well-appointed kitchen serves as the center of the home, featuring 42” premium soft-close cabinetry, sleek granite countertops, an ice-maker water line, and a Moen matte black pull-down faucet. An upgraded center kitchen island offers relaxed seating for guests, while the full GE stainless steel appliance package -complete with a dishwasher, microwave and electric range – makes every day cooking a breeze. Enjoy the convenience of a dedicated main-floor space designed for a stackable washer and dryer. The home offers a private ensuite owner’s bath and separate guest bath. The owner’s bath includes a spacious 5-foot shower with built-in seat. Downstairs, the full 8’ walk-out basement comes pre-plumbed with a ¾ bath rough-in, providing the ideal canvas to expand your living space as your needs grow. Located in the serene setting of Majestic Lakes just minutes from Wentzville and a short drive down the road from Troy, this exceptional home offers quality comfort, and outstanding value.
- Listing Status:
- Active
- Date Added:
- September 18, 2026
- Data Last Updated:
- September 26, 2026 at 7:16AM
- Listing Office:
- Thomas Realty Group LLC : 314-298-1234
- MLS ID:
- 26060524

- Style: TraditionalRanch
- Parking: AttachedGarageParking spaces: 2
- Roofing: Composition
- Windows: Insulated WindowsTilt-In Windows
- General: Vinyl SidingOne
- Road/Access: Concrete
- HOA Amenities: ClubhouseCommon GroundPoolClubhouseMaintenance GroundsCommon Area MaintenancePool350.0Annually
- Originating MLS: maris2
- School District: Troy R-III
- County: Lincoln
- Zoning: Lots of various sizes available - consult sales manager for details.
- Utilities: Electricity AvailableAmeren
- Water: Public
- Sewer: Public Sewer
- Source: maris2
This listing courtesy of Thomas Realty Group LLC
Monthly Payment
- Principal & Interest $
- Property Taxes $
- Home Insurance $
- VA Funding Fee $

 New - 2 days ago