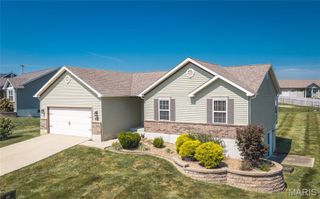
557 Birchwood Drive, Moscow Mills, MO 63362
- 3 beds |
- 2 baths |
- 1,419 sqft
 Single-Family Home
  Built in ——
  —— sqft lot
  2 car garage
  $236/sqft
  Listed 7 days ago
Property Description
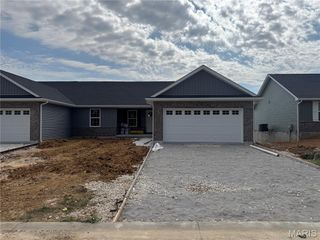
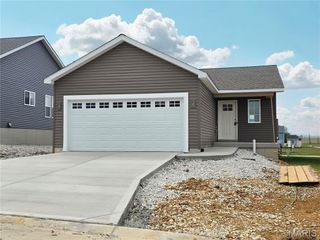
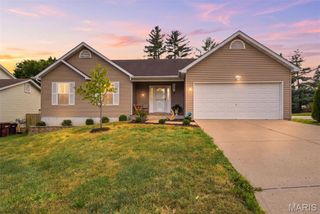
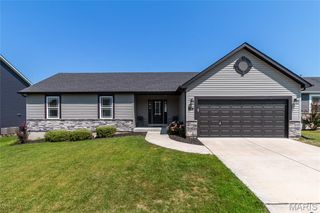
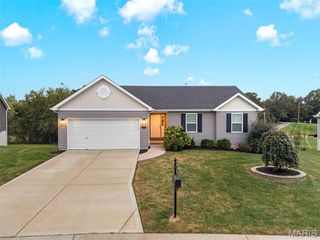
Welcome home to 557 Birchwood Drive, an exquisite Laurel ranch by Houston Homes located in the peaceful countryside community of Majestic Lakes This 3-bedroom, 2-bath home boasts striking curb appeal featuring upgraded dark dutchlap vinyl siding with high-contrast exterior trim, windows by Pella, and a 2-car garage. Inside, low-maintenance laminate flooring begins at the foyer and extends into the open vaulted great room, kitchen, and cafe while plush, premium carpet with 6 lb padding elevates the bedrooms. The heart of the home centers around an amazing kitchen and bright café featuring 42” height cabinets, premium soft-close door and drawers on all cabinetry, a center island that is great for entertaining, finished with gorgeous granite countertops and stainless steel GE appliances including an electric range, microwave and dishwasher. Convenience continues with a main floor dedicated laundry room. The serene owner’s suite retreat features a private ensuite bath with adult height, double bowl vanity sinks and a 5’ shower with seat. The full 8' walk-out basement is pre-plumbed with a 3/4 bath rough-in, providing endless potential for future expanded living space. Situated just down the road from Troy and minutes from Wentzville, this move-in-ready home seamlessly balances rural charm with suburban convenience.
- Listing Status:
- Active
- Date Added:
- September 18, 2026
- Data Last Updated:
- September 26, 2026 at 7:16AM
- Listing Office:
- Thomas Realty Group LLC : 314-298-1234
- MLS ID:
- 26060209

- Style: TraditionalRanch
- Parking: AttachedGarageParking spaces: 2
- Roofing: Composition
- Windows: Insulated WindowsTilt-In Windows
- General: Vinyl SidingOne
- Road/Access: Concrete
- HOA Amenities: ClubhouseCommon GroundPoolClubhouseCommon Area MaintenancePool350.0Annually
- Originating MLS: maris2
- School District: Troy R-III
- County: Lincoln
- Zoning: Lots of various sizes available. See community sales manager for details.
- Utilities: Electricity AvailableAmeren
- Water: Public
- Sewer: Public Sewer
- Source: maris2
This listing courtesy of Thomas Realty Group LLC
Monthly Payment
- Principal & Interest $
- Property Taxes $
- Home Insurance $
- VA Funding Fee $

 New - 2 days ago