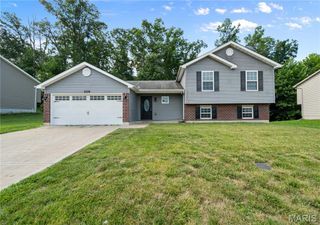
1852 Homewood Drive, Moscow Mills, MO 63362
- 3 beds |
- 2 baths |
- 1,419 sqft
 Single-Family Home
  Built in ——
  —— sqft lot
  2 car garage
  $231/sqft
  Listed 14 days ago
Property Description
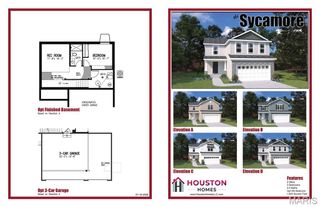
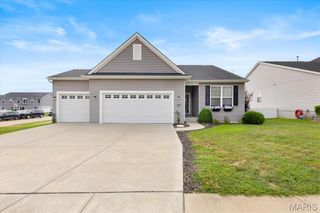
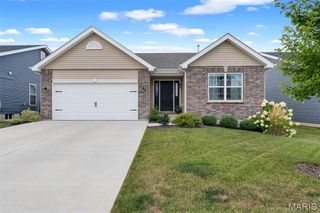
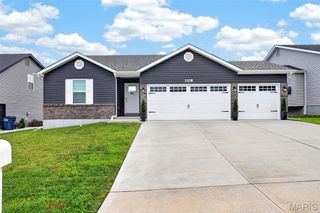
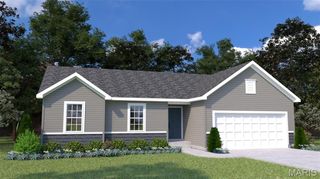
Starting out, starting over, or starting to shed the excess... The Laurel III is a fresh new start! It's comfortable 1,419 sq. ft. ranch floor plan features three main floor bedrooms with the option for a fourth at the optional finished lower level. Main floor bedrooms are divided for privacy by an open and comfortable vaulted great room, breakfast cafe and kitchen with pantry. Welcoming foyer, hall bath, coat closet and main floor laundry make this model suitable for entertaining and life on the go. Numerous attractive structural options available including: Add more living space to your Laurel III with optional finished basement - additional bedroom, bath, rec room and unfinished storage. To learn more about the Laurel II and its lengthy list of included features, visit your community sales manager. Build a Houston Home. Build a Better Home for a Better Price. Sales office open Mon, Thurs, Fri & Sat 10-5 Sunday 12-5. Open Tues & Wed by appt only.
- Listing Status:
- Pending
- Date Added:
- July 28, 2026
- Data Last Updated:
- August 11, 2026 at 9:17PM
- Listing Office:
- Thomas Realty Group LLC : 314-298-1234
- MLS ID:
- 26048261

- General: Breakfast RoomEat-in KitchenEntrance FoyerGranite CountersKitchen IslandKitchen/Dining Room ComboOpen FloorplanPantrySpecial MillworkVaulted Ceiling(s)Walk-In Closet(s)
- Appliances: Stainless Steel Appliance(s)DishwasherDisposalMicrowaveElectric OvenGas RangeGas Water Heater
- Laundry: Main Level
- Basement: 8 ft + PourEgress WindowFullConcreteRoughed-In BathSump PumpUnfinished
- Flooring: CarpetLaminate
- A/C: GasCentral Air
- Heating: Natural Gas
- Fireplace: Fireplaces: 0
- Style: TraditionalRanch
- Parking: AttachedGarageParking spaces: 2
- Roofing: Composition
- Windows: Insulated WindowsTilt-In Windows
- General: Vinyl SidingOne
- Road/Access: Concrete
- HOA Amenities: ClubhouseCommon GroundPoolClubhouseCommon Area MaintenancePool350.0Annually
- Originating MLS: maris2
- School District: Troy R-III
- County: Lincoln
- Zoning: Lots of various sizes available. See community sales manager for details.
- Utilities: Electricity AvailableAmeren
- Water: Public
- Sewer: Public Sewer
- Source: maris2
This listing courtesy of Thomas Realty Group LLC
Monthly Payment
- Principal & Interest $
- Property Taxes $
- Home Insurance $
- VA Funding Fee $

 New - 1 day ago