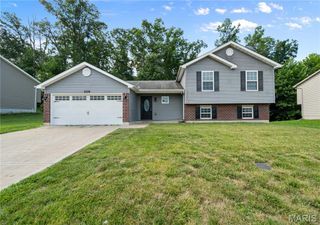
24 Austin Oaks Drive, Moscow Mills, MO 63362
- 3 beds |
- 2 baths |
- 1,340 sqft
 Single-Family Home
  Built in 2012
  0.3acre lot
 2 car garage
  $239/sqft
  Listed 26 days ago
Property Description
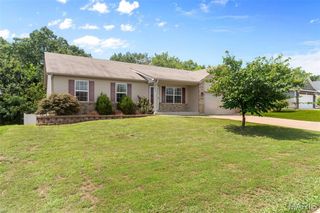
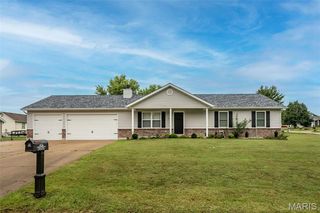
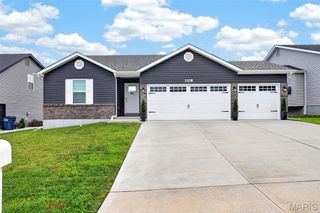
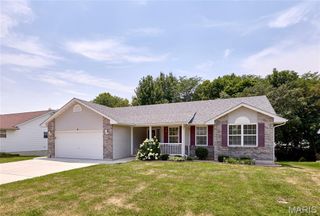
Impressive 3 bedroom, 2 bath ranch in the desirable Austin Oaks neighborhood! This charming and beautifully maintained home sits on a corner, .29 acre, level lot and has a side entry, 2 car garage. The curb appeal is impressive with board and batten siding, enclosed fascia/soffits, full glass front door, architectural shingles, carriage style garage doors and garage coach lights. Features include laminate flooring throughout the main (except bathrooms). Vaulted ceiling in the Entry-Great Room-Breakfast Room-Kitchen, contemporary cable style railing at the stairs to the lower level, an open floor plan, staggered height Kitchen cabinets with crown, stainless steel appliances, smooth top range, microwave, dishwasher, breakfast bar, Breakfast Room with sliding door to the patio, walk in closet in the Primary Bedroom, double bowl vanity and shower in the Primary Bathroom, main floor laundry, ceiling fans, 2 panel doors, 50 gallon water heater and more. There are added 110v outlets and a 220v outlet in the garage and the doors, trim, Kitchen and hallway have been freshly painted. The stove is newer (2023) as is the microwave (2026). The lower level has a rough in bath and an egress window for an easy future finish if desired. There is a neighborhood pond and playground just a short walk away. 1,340 sq ft of amazing living space. Put this on your must-see list!
- Listing Status:
- Pending
- Date Added:
- July 16, 2026
- Data Last Updated:
- August 11, 2026 at 8:18PM
- Listing Office:
- Berkshire Hathaway HomeServices Select Properties : 636-720-1100
- MLS ID:
- 26040941

- General: Breakfast BarBreakfast RoomCeiling Fan(s)Entrance FoyerLaminate CountersLever FaucetsOpen FloorplanPantryShowerTubVaulted Ceiling(s)Walk-In Closet(s)
- Appliances: Stainless Steel Appliance(s)DishwasherDisposalMicrowaveElectric RangeWater Heater
- Laundry: Laundry ClosetMain Level
- Basement: 8 ft + PourConcreteEgress WindowFullInterior EntryRoughed-In BathSump Pump
- Flooring: LaminateLuxury VinylPlankVinyl
- A/C: Ceiling Fan(s)Central AirElectric
- Heating: Forced Air
- Style: RanchTraditional
- Other Structures: Front PorchPatio
- Parking: AttachedGarageGarage Door OpenerGarage Faces Side
- Roofing: Architectural Shingle
- Windows: BlindsDouble Pane WindowsInsulated WindowsTilt-In Windows
- General: FrameVinyl SidingOneConcrete Perimeter
- HOA Amenities: Common GroundLakeOutside ManagementPlaygroundCommon Area Maintenance200.0Annually
- Originating MLS: maris2
- School District: Troy R-III
- County: Lincoln
- Zoning: 202009000000012163
- Fencing: None
- Utilities: Underground UtilitiesOther
- Water: Public
- Sewer: Public Sewer
- Source: maris2
- Ownership: Private
This listing courtesy of Berkshire Hathaway HomeServices Select Properties
Monthly Payment
- Principal & Interest $
- Property Taxes $
- Home Insurance $
- VA Funding Fee $

 New - 1 day ago