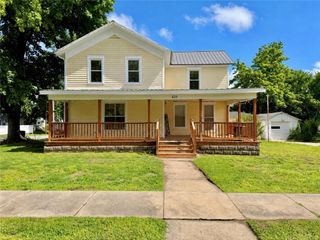
518 S Ash Street, Nevada, MO 64772
- 4 beds |
- 2 baths |
- 1,791 sqft
 Single-Family Home
  Built in 1910
  0.28acre lot
 2 car garage
  $106/sqft
  Listed 20 days ago
Property Description
Classic character, timeless craftsmanship, and thoughtful updates come together in this beautifully updated 4-bedroom, 2-bathroom, 1.5-story home in Nevada, Missouri, nestled on a spacious 0.28-acre lot surrounded by mature shade trees. Offering original hardwood floors, pocket doors, tall ceilings, and a designer-inspired kitchen, this home seamlessly blends historic charm with modern convenience. Step inside to discover abundant natural light, oversized windows, and architectural details throughout. The formal dining room is filled with natural light, creating the perfect setting for everyday meals and entertaining. At the heart of the home, the designer-inspired kitchen features soaring ceilings, floor-to-ceiling cabinetry, concrete countertops, stainless steel appliances, a large center island with seating, subway tile backsplash, under-cabinet lighting, and a custom built-in serving and display cabinet with accent lighting, illuminated open shelving, and abundant storage. A dedicated laundry room just off the kitchen adds everyday convenience. The main level offers three bedrooms and a full bathroom, while the private second-floor primary suite features vaulted wood ceilings, a sitting area or office nook, flex space, built-in storage, and an ensuite bathroom with an oversized walk-in tiled shower. Several bedrooms also include built-in storage above the closets. Outside, enjoy the fully fenced backyard with room for entertaining, gardening, pets, or play beneath mature shade trees. The detached two-car garage with an additional storage area provides ample room for vehicles, hobbies, and seasonal storage. A newer roof offers added peace of mind. Don't miss your opportunity to own this thoughtfully updated home where historic craftsmanship and modern convenience come together beautifully. Call the listing agents today to schedule your showing!
- Listing Status:
- Pending
- Data Last Updated:
- July 27, 2026 at 3:19AM
- Listing Office:
- CURTIS & SONS REALTY : 417-667-7868
- Listing Agent:
- Jacob Duncan : 417-321-3339
- MLS ID:
- 2629809
- General: Ceiling Fan(s)
- Appliances: DishwasherMicrowaveRefrigeratorElectric Range
- Laundry: Main Level
- Basement: CellarPartial
- Flooring: TileWood
- A/C: Electric
- Heating: Natural Gas
- Other Structures: Garage(s)Patio
- Parking: Detached
- Roofing: Composition
- Windows: Thermal WindowsWood Windows
- General: 1.5 Stories
- Road/Access: Paved
- Originating MLS: hmls
- School District: Nevada
- County: Vernon
- Zoning: BLK 1 LT 3 - WIGHTS 1988 - NEVADA18-2.0-9-2-25-1.01
- Fencing: OtherWood
- Water: Public
- Sewer: Public Sewer
- Source: hmls
- Ownership: Private
This listing courtesy of Jacob Duncan , CURTIS & SONS REALTY
Monthly Payment
- Principal & Interest $
- Property Taxes $
- Home Insurance $
- VA Funding Fee $