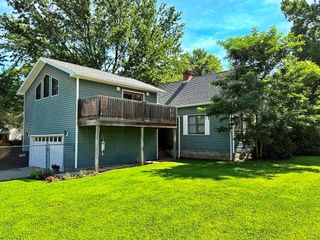
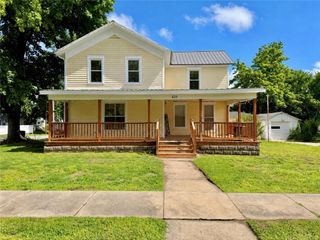
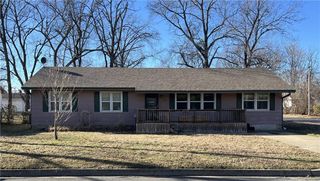
620 N Washington Street, Nevada, MO 64772
- 3 beds |
- 2 baths |
- 1,864 sqft
 Single-Family Home
  Built in 1900
  0.47acre lot
 —— car garage
  $102/sqft
  Listed 18 days ago
Property Description
Welcome to this beautifully renovated early 1900s Craftsman bungalow, where classic historic character meets thoughtful modern updates. Situated on an expansive lot, this 3-bedroom, 2-bathroom home offers the perfect blend of vintage curb appeal and stylish, turn-key interiors. Step inside to a sun-drenched, generous living room anchored by a stunning bay window. The split-bedroom layout is designed for maximum functionality: a bright front bedroom makes the perfect guest room or home office, while a second spacious bedroom sits just off the living area near a pristine hallway bath featuring custom ceramic tile work. The primary suite serves as your private retreat, boasting a large en-suite bathroom with its own stylishly tiled tub and shower combo. At the heart of the home, the open kitchen and dining combo features updated cabinetry, sleek new countertops, and a hooded gas stove—perfect for home chefs. A dedicated laundry area is conveniently located right off the dining room. The exterior has been completely refreshed with new paint and energy-efficient windows. Whether you want to catch the sunrise from your cozy backyard gazebo, enjoy sunset views from the iconic front porch, or tend to the dedicated gardening area, this property is an outdoor lover's dream.
- Listing Status:
- Pending
- Data Last Updated:
- July 27, 2026 at 3:19AM
- Listing Office:
- CURTIS & SONS REALTY : 417-667-7868
- Listing Agent:
- Miranda Selby : 785-324-1225
- MLS ID:
- 2630390
- Rooms: Main Floor Primary Bedroom
- Appliances: DishwasherExhaust FanRefrigeratorGas RangeStainless Steel Appliance(s)
- Laundry: Main LevelOff The Kitchen
- Basement: CellarConcreteUnfinishedOther
- Flooring: CarpetLuxury Vinyl
- A/C: Electric
- Heating: Natural Gas
- Style: Craftsman
- Other Structures: Garage(s)GazeboOtherShed(s)PorchDeck
- Parking: CarportOff Street
- Roofing: Composition
- Windows: Thermal Windows
- General: BungalowRanch
- Originating MLS: hmls
- School District: Nevada
- County: Vernon
- Zoning: 2007 - "BLK H S 60' W 120' LT 28 & LT 29 & 12' FRAC LT BETWEEN LTS 30 & 27 & 28 LOT 29 BLK ""H"""18-2.0-4-4-5-4.0
- Fencing: MetalPartial
- Water: City/Public - Verify
- Sewer: Public Sewer
- Source: hmls
- Ownership: Private
This listing courtesy of Miranda Selby , CURTIS & SONS REALTY
Monthly Payment
- Principal & Interest $
- Property Taxes $
- Home Insurance $
- VA Funding Fee $