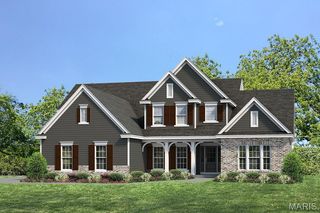
305 Crescent Oak Court, New Melle, MO 63385
- 5 beds |
- 4 baths |
- 3,836 sqft
 Single-Family Home
 Built in 2018
 1.28acre lot
 3 car garage
 $243/sqft
 Listed 1 month ago
Property Description
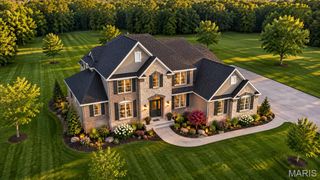
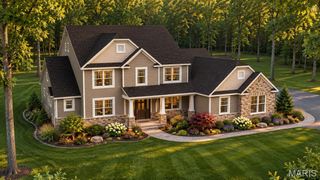
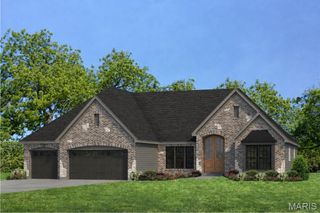
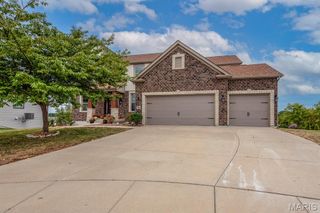
ALL IN ONE EXTRAORDINARY PROPERTY! THE PRIVACY OF COUNTRY LIVING, LUXURY OF A CUSTOM HOME & CONVENIENCE OF CITY UTILITIES! Tucked away on a quiet New Melle cul-de-sac, this stunning custom 1.5-story home rests on 1.28 beautifully wooded acres, offering exceptional privacy and upscale finishes throughout! Step inside to an impressive 2-STORY GREAT ROOM featuring soaring cathedral ceilings, a dramatic gas fireplace enhanced by new floor-to-ceiling brick & stone, and a breathtaking wall of oversized windows with automatic blinds framing picturesque wooded views. Refinished hardwood floors, new carpeting & fresh paint enhance the home's luxurious appeal. The spectacular chef's kitchen features custom cabinetry, granite countertops, a spacious seating island, stainless appliances, farmhouse sink, designer backsplash & a striking brick-and-stone-encased gas range that flows into the family dining area with access to the oversized covered deck offering a great view of your private domain. The MAIN-LEVEL OWNER'S SUITE offers a professionally designed walk-in closet & freestanding jetted spa-inspired tub, seperate multi-head tiled shower, custom cabinetry & adult height - dual vanities. A versatile second main-level room with double sliding barn doors is perfect for an office, sitting room or 5th bedroom. A spacious 3-car side-entry garage offers both convenience and curb appeal, with direct access to a thoughtfully designed mudroom featuring a custom organization wall with built-in cubbies, coat hooks, and storage for everyday essentials. A dedicated laundry room and powder room complete the main level. Upstairs, a spacious loft overlooks the great room and leads to 3 generous bedrooms, all with walk-in closets. Two share a Jack-and-Jill bath, while the third offers a SECOND OWNER'S SUITE with an enormous walk-in closet & beautifully remodeled private bath. OUTDOOR LIVING AT ITS FINEST! Enjoy the serenity of 1.28 wooded acres, where neighbors feel miles away! Thoughtfully cleared & improved grounds provide additional usable space while preserving the property's natural beauty. The fenced backyard offers 3 gates, including a double driveway gate & rear access to a scenic rock pathway toward a stocked 1-acre pond. Enjoy morning coffee & sunrises from the oversized front patio with refreshed landscaping, or relax on the maintenance-free covered deck featuring an oversized hanging swing. The deep-pour side-walkout lower level with bath rough-in & 2 electrical panels offer endless possibilities for your personal finishes. Located in the Francis Howell School District with the rare convenience of living on acerage, and PUBLIC WATER & SEWER! COUNTRY SERENITY. CUSTOM LUXURY. CITY CONVENIENCE. *Pictures coming soon! Showings start Friday Oct 23rd! Open House Sunday Oct. 25th.
- Listing Status:
- Active
- Date Added:
- October 22, 2026
- Data Last Updated:
- November 10, 2026 at 5:16PM
- Listing Office:
- Fox & Riley Real Estate : 636-379-2378
- MLS ID:
- 26055981

- General: Basketball CourtFire PitPrivate YardRain Gutters
- Style: Craftsman
- Other Structures: CompositeFront PorchDeckPatioCovered
- Roofing: Architectural Shingle
- Windows: Double Pane WindowsStorm Window(s)Tinted WindowsWindow Treatments
- General: Aluminum SidingAttic/Crawl Hatchway(s) InsulatedBlown-In InsulationBoard & Batten SidingBrickShake SidingSpray Foam InsulationStoneOne and One Half
- Road/Access: ConcretePaved
- HOA Amenities: BarbecueMaintenance GroundsMaintenance Parking/RoadsSnow Removal395.0Annually
- Originating MLS: maris2
- School District: Francis Howell R-III
- County: St. Charles
- Zoning: Sycamore Creek #1 Lot 83-0048-9123-00-0008.0000000
- View: PanoramicPondTrees/WoodsWater
- Fencing: Back YardFencedGateVinyl
- Utilities: Propane OwnedUnderground Utilities220 Volts440 Volts
- Water: Public
- Sewer: Public Sewer
- Source: maris2
- Ownership: Private
This listing courtesy of Fox & Riley Real Estate
Monthly Payment
- Principal & Interest $
- Property Taxes $
- Home Insurance $
- VA Funding Fee $

 New - 3 hours ago