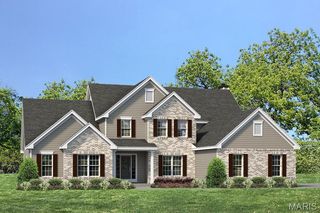
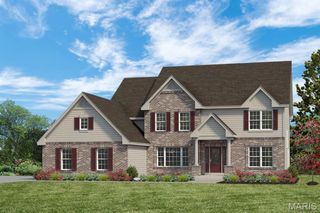
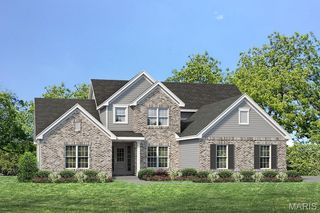
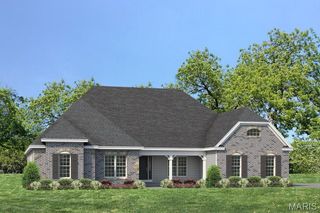
1 TBB Parkview II @ Sonnen Trail, Wentzville, MO 63385
- 4 beds |
- 4 baths |
- 3,840 sqft
 Single-Family Home
  Built in ——
  3.01acre lot
 3 car garage
  $260/sqft
  Listed 25 days ago
Property Description
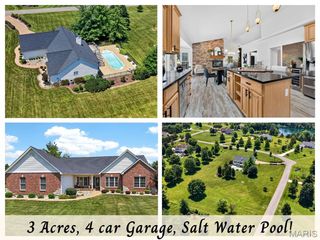
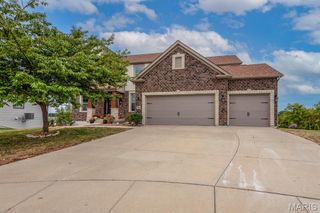
Welcome to Sonnen Trail, Fischer and Frichtel’s newest premiere community offering 3+ Acre homesites in a picturesque setting! This intimate community of only 15 wooded homesites on a single cul de sac street features a variety of hilltop and valley view homesites surrounded by trees and natural landscapes. Homeowners will enjoy the convenience of public water, an abundance of parks, shopping, medical facilities, dining and entertainment options in nearby Wentzville, O’Fallon, Lake St. Louis and New Melle. Homebuyers will choose from the Estate Collection of impressively sized ranch, 1.5 and 2 story plans ranging from 2,220 to 4,109 square feet. Built to Fischer and Frichtel’s exacting standards, these homes include a direct vent fireplace, hardwood floors, stainless steel appliances, double ovens, granite countertops, walk in pantries (per plan), 3 car side entry garages, insulated garage doors, James Hardie siding, brick and stone accents on the front elevations, Low E windows, 50 gallon water heaters and more. Personalize your dream home at the Award-Winning Home Center with the assistance of your Professional Design Consultant. Fischer and Frichtels entire team is made up of highly respected professionals whose talent and passion for design and construction have helped Fischer and Frichtel win countless awards, including excellence in design, craftsmanship and customer service. Amazing homes, 3+ acre wooded homesites and an award winning homebuilder. What an opportunity!
- Listing Status:
- Active
- Date Added:
- August 31, 2026
- Data Last Updated:
- September 26, 2026 at 6:16AM
- Listing Office:
- Berkshire Hathaway HomeServices Select Properties : 636-720-1100
- MLS ID:
- 26053584

- Style: TraditionalOther
- Other Structures: Patio
- Parking: AttachedDrivewayGarageGarage Door OpenerGarage Faces Side
- Roofing: Architectural ShingleComposition
- Windows: Double Pane WindowsInsulated WindowsLow Emissivity WindowsTilt-In Windows
- General: Brick VeneerFiber CementFrameOne and One HalfConcrete Perimeter
- Road/Access: Concrete
- HOA Amenities: Common GroundOtherCommon Area MaintenanceOther1275.0Annually
- Originating MLS: maris2
- School District: Wentzville R-IV
- County: St. Charles
- Utilities: PropaneUnderground UtilitiesOther
- Water: Public
- Sewer: Septic Tank
- Source: maris2
- Ownership: Private
This listing courtesy of Berkshire Hathaway HomeServices Select Properties
Monthly Payment
- Principal & Interest $
- Property Taxes $
- Home Insurance $
- VA Funding Fee $

 New - 2 days ago