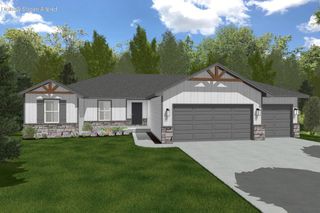
1312 N Maxine Avenue, Nixa, MO 65714
- 3 beds |
- 2 baths |
- 1,531 sqft
 Single-Family Home
  Built in 2024
  10,019sqft lot
 3 car garage
  $212/sqft
  Listed 12 days ago
Property Description
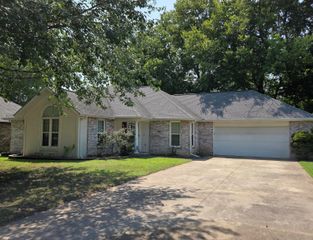
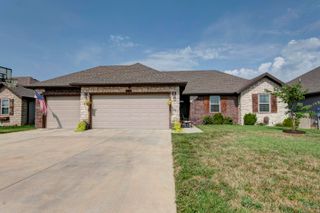
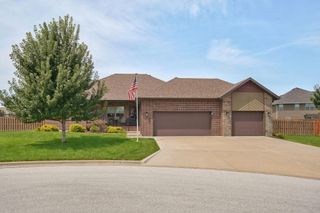
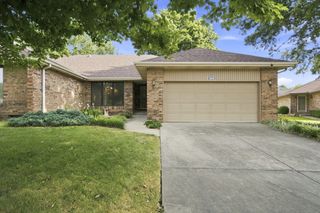
Welcome home to this beautifully designed 3-bedroom, 2-bath home in one of Nixa's convenient and growing neighborhoods. Built in 2024, this move-in ready home offers the perfect blend of modern finishes, functional design, and everyday comfort. As you arrive, you'll immediately notice the attractive curb appeal and welcoming front entrance. Step inside to soaring 10-foot ceilings and an open-concept layout that creates a bright, spacious feel from the moment you walk through the door. The inviting living room flows seamlessly into the kitchen, making it the perfect space for entertaining guests or enjoying quiet evenings at home. The kitchen is thoughtfully designed with timeless white cabinetry, beautiful granite countertops, a large center island with bar seating, and a generous walk-in pantry that provides plenty of storage for all your cooking essentials. Whether you're preparing weeknight dinners or hosting family gatherings, this space is sure to impress. The split-bedroom floor plan offers privacy for the primary suite, creating a peaceful retreat at the end of the day. The spacious owner's suite features a large walk-in closet and a private ensuite bathroom complete with dual vanities and a walk-in shower. Two additional bedrooms and a full bath provide flexibility for family, guests, or a home office. Step outside to the backyard where you'll find plenty of room to entertain, let kids or pets play, or simply relax on the patio while enjoying a quiet Missouri evening. The oversized 3-car garage offers approximately 700 square feet of space, providing ample room for vehicles, storage, hobbies, a workshop, or gym. If you've been searching for a move-in ready home with quality finishes, an excellent floor plan, and room to grow, this one checks all the boxes. Schedule your private showing today and see everything this beautiful home has to offer. Call to schedule a showing today!
- Listing Status:
- Active
- Data Last Updated:
- August 11, 2026 at 4:21PM
- Listing Office:
- Keller Williams Local : (417) 883-4900
- Listing Agent:
- Wes Litton : (417) 986-4330
- Contact:
- klrw369@kw.com
- MLS ID:
- 60330149

- General: Rain Gutters
- Style: Traditional
- Other Structures: Deck
- Parking: DrivewayPavedGarage Faces Front
- Roofing: Composition
- Windows: Double Pane Windows
- General: Vinyl SidingOneBrick/MortarCrawl Space
- Road/Access: City Street
- HOA Amenities: 200.0Annually
- Originating MLS: somo
- County: Christian
- Zoning: Lot 24 Walker Estates100112002001005000
- View: City
- Fencing: PrivacyFullWood
- Utilities: Cable Available
- Water: City
- Sewer: Public Sewer
- Source: somo
This listing courtesy of Wes Litton , Keller Williams Local
Monthly Payment
- Principal & Interest $
- Property Taxes $
- Home Insurance $
- VA Funding Fee $

 New - 1 day ago