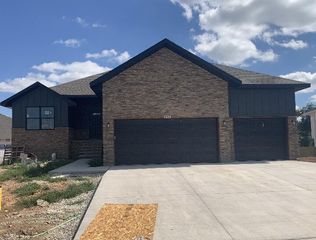
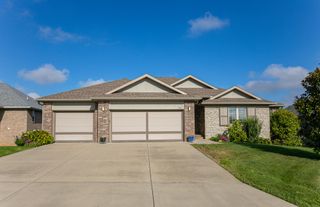
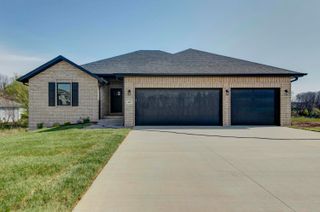
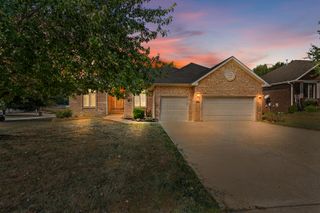
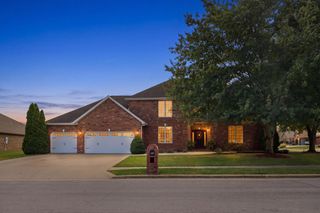
1404 Cody Road, Nixa, MO 65714
- 4 beds |
- 4 baths |
- 3,623 sqft
 Single-Family Home
  Built in 1994
  1.4acre lot
 2 car garage
  $152/sqft
  Listed 17 days ago
Property Description
Set on 1.4 acres just outside Nixa city limits, this light-filled walk-out home offers an unusual combination of space, privacy, and convenience. With no HOA and no neighboring home directly alongside the property, the unique lot placement makes the acreage feel remarkably larger, all just minutes from Nixa and South Springfield.Oversized windows fill the home with natural light. The spacious living room features a pellet stove, built-in bookcases with glass-front cabinetry, and backyard views. The completely redesigned kitchen was made for cooking and gathering, with custom cabinetry, expansive granite counters, oversized island, full-size double ovens, induction cooktop, workstation sink, and under-counter microwave.Two main-level bedroom suites each offer a private full bath and walk-in closet. The primary opens to its own private deck, while the second suite includes a built-in desk and cabinetry.The bright walk-out lower level offers an expansive recreation room, two additional bedrooms, full bath, dedicated theater with Sony projector and screen, and a large finished flex room with water and drain connections.Outside, a spacious two-level deck with pergola, sun shade, and lighting overlooks the open lawn, mature trees, and fire pit. Recent improvements include whole-home paint and new trim, updated lighting and ceiling fans, whole-home water softener, A/C replaced in 2022, and roof replaced in 2020.Enjoy country-ish breathing room with everyday convenience, approximately 3 miles from Nixa High School and 5 miles from South Springfield shopping, dining, and amenities.Room to gather. Room to retreat. Room to breathe.
- Listing Status:
- Active
- Data Last Updated:
- September 26, 2026 at 4:22AM
- Listing Office:
- Keller Williams Local : (417) 883-4900
- Listing Agent:
- Liliana Owen : (417) 425-2125
- Contact:
- klrw369@kw.com
- MLS ID:
- 60333443

- General: Rain Gutters
- Style: Traditional
- Other Structures: Deck
- Parking: Gravel
- Roofing: Composition
- General: Vinyl SidingOneCrawl Space
- Road/Access: City Street
- Originating MLS: somo
- County: Christian
- Zoning: Lot 42 Splinter Valley100102003002009001
- Water: City
- Sewer: Septic Tank
- Source: somo
This listing courtesy of Liliana Owen , Keller Williams Local
Monthly Payment
- Principal & Interest $
- Property Taxes $
- Home Insurance $
- VA Funding Fee $

 New - 1 day ago