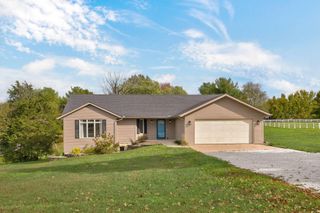
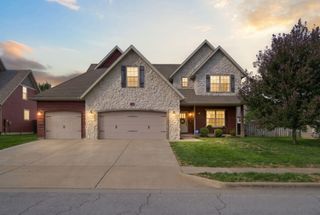
7008 Calabash Street, Nixa, MO 65714
- 5 beds |
- 3 baths |
- 3,244 sqft
 Single-Family Home
 Built in 2007
 0.34acre lot
 3 car garage
 $185/sqft
 Listed 5 days ago
Property Description
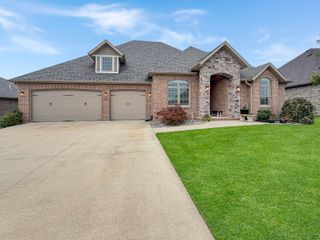
Beautifully maintained & thoughtfully designed, this sprawling ranch in the desirable Cassidy Addition of Fremont Hills offers exceptional curb appeal, spacious living areas, & a functional split-bedroom floor plan.From the welcoming entry, you'll find a formal dining room on one side & an office or additional bedroom on the other. The entry flows into a huge living room featuring a gas fireplace, with a column separating the formal dining area from the main living space.The spacious eat-in kitchen features granite countertops, updated KitchenAid appliances including double ovens, a gas cooktop, dishwasher, & plenty of workspace. A built-in buffet with granite countertops adds additional storage & serving space in the hallway. The laundry room offers granite countertops & a sink.The primary suite is located on its own wing & features a spacious bathroom with dual sinks, a jetted tub, walk-in shower, & walk-in closet. Two additional bedrooms share a full bathroom on the opposite side of the home.Upstairs, a large bonus room provides flexible space that could be used as an additional bedroom, guest suite, media room, or recreation area. The room includes its own bathroom & convenient access to the attic.Quality finishes throughout include handscraped hardwood flooring, carpeting, travertine tile, painted woodwork, & crown molding. Extra insulation has been added to the attic for enhanced energy efficiency.Outside, beautifully landscaped grounds & impressive curb appeal create a welcoming first impression. Enjoy outdoor living & entertaining on both the covered & uncovered patio areas. Additional peace of mind & comfort come with the $8,000 Reionator Pro water system by WaterTech.With its generous living spaces, flexible floor plan, beautiful finishes, thoughtful updates, & desirable Fremont Hills location, this home offers plenty of room to live, work, relax,
- Listing Status:
- Active
- Data Last Updated:
- November 10, 2026 at 7:22AM
- Listing Office:
- Assist 2 Sell : (417) 889-7000
- Listing Agent:
- Team Serrano : (417) 889-7000
- MLS ID:
- 60337862

- Other Structures: PatioCovered
- Parking: DrivewayGarage Faces Front
- Roofing: Composition
- Windows: Double Pane Windows
- General: BrickBrick FullStoneOne and One Half
- Originating MLS: somo
- County: Christian
- Zoning: Lot 55 Cassidy Addition ( Sb-190 Approved Applicant )110305000000010056
- Water: City
- Sewer: Public Sewer
- Source: somo
This listing courtesy of Team Serrano , Assist 2 Sell
Monthly Payment
- Principal & Interest $
- Property Taxes $
- Home Insurance $
- VA Funding Fee $