1425 S Thousand Oaks Drive, Nixa, MO 65714
- 3 beds |
- 3 baths |
- 3,146 sqft
 Single-Family Home
 Built in 1994
 1.5acre lot
 2 car garage
 $132/sqft
 Listed 20 days ago
Property Description
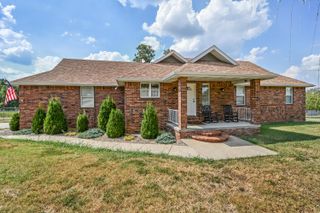
1.5 ACRES, a beautifully remodeled interior, two living areas, and room to spread out just outside Nixa! If you've been searching for a home that offers both updated living spaces and the freedom of acreage, this one deserves a closer look! Surrounded by mature trees, this 3-bedroom, 2-bath home with an additional non-conforming room offers a versatile layout with plenty of space inside and out. Step inside to a bright, welcoming living area featuring vaulted ceilings, beautiful wood flooring, and a striking arched window that fills the space with natural light. The updated kitchen features crisp white cabinetry, contrasting dark countertops, a tile backsplash, and a generous peninsula offering plenty of prep and gathering space. The adjoining dining area overlooks the backyard and opens directly to an expansive deck, creating an easy connection between indoor and outdoor living. The primary suite features a tray ceiling, private deck access, and an en-suite bath with a double vanity and separate shower. But there's even more to love downstairs! The walkout basement offers a spacious SECOND living area with plenty of room for a media room, game room, or additional gathering space, plus a non-conforming room ideal for an office, workout space, or hobbies. Step outside to enjoy the expansive deck, covered lower-level patio, and beautiful tree-lined setting across approximately 1.5 acres. Additional features include an attached 2-car garage, all-electric utilities, private well, and septic system. With its recent remodel, flexible living spaces, walkout basement, and generous acreage, this property offers the space and setting that's hard to find in a typical neighborhood!
- Listing Status:
- Active
- Data Last Updated:
- November 10, 2026 at 12:22PM
- Listing Office:
- Epique Realty : (888) 893-3537
- Listing Agent:
- Revoir Real Estate Group : (417) 507-1313
- MLS ID:
- 60336788

- General: Rain Gutters
- Style: Traditional
- Roofing: Composition
- General: BrickVinyl Siding
- Originating MLS: somo
- County: Christian
- Zoning: Tr 2 S2 Sw4 Sw4100827003001018000
- Water: Private
- Sewer: Septic Tank
- Source: somo
This listing courtesy of Revoir Real Estate Group , Epique Realty
Monthly Payment
- Principal & Interest $
- Property Taxes $
- Home Insurance $
- VA Funding Fee $