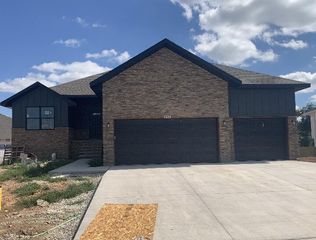
709 N Zion Way, Nixa, MO 65714
- 4 beds |
- 3 baths |
- 3,170 sqft
 Single-Family Home
  Built in 2004
  9,975sqft lot
 3 car garage
  $142/sqft
  Listed 18 days ago
Property Description
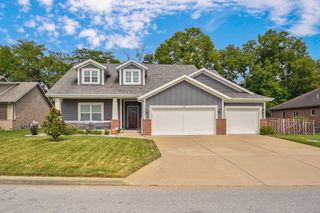
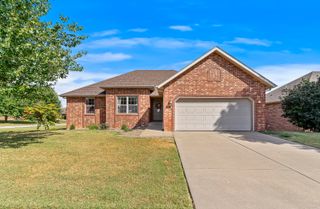
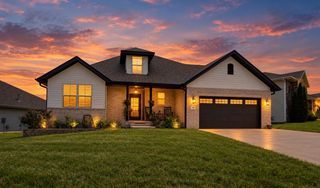
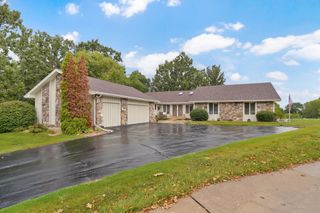
Welcome to Parkmor Heights! This wonderful all-brick 4-bedroom, 3-bath home sits on a desirable cul-de-sac lot with a 3-car garage plus a convenient 4th garage door at the back, creating a pull-through space ideal for a John Deere, lawn equipment, workshop, or extra storage. Inside, the welcoming entry features hardwood floors and opens to a formal dining room. The bright living room offers crown molding and a see-through fireplace shared with the spacious kitchen. The kitchen provides abundant cabinet space, double wall ovens, a breakfast bar, and an adjoining dining area/hearth room with a bay window and the second side of the fireplace-an inviting space for everyday living and entertaining. A nearby laundry room includes a sink and direct garage access. The impressive primary bedroom features a tray ceiling and sliding doors leading to the covered patio. The en-suite bathroom offers a dual-sink vanity, walk-in shower, jetted tub, walk-in closet, and floor safe. Two additional main-floor bedrooms and a full bathroom provide comfortable single-level living. Upstairs, discover a fantastic guest retreat or in-law quarters with a second family room, wet bar, storage closet, 4th bedroom with walk-in closet, and full bathroom. Enjoy outdoor living on the covered patio and all the amenities of Parkmor Heights, including the community swimming pool. Located in sought-after Nixa schools and offering generous living space, flexible rooms, abundant storage, brick construction, a 3-car garage, and a unique pull-through garage setup, this Parkmor Heights home is ready to impress.
- Listing Status:
- Active
- Data Last Updated:
- September 26, 2026 at 4:22AM
- Listing Office:
- Keller Williams Local : (417) 883-4900
- Listing Agent:
- Adam Graddy : (417) 501-5091
- Contact:
- klrw369@kw.com
- MLS ID:
- 60333305

- General: Rain GuttersStorm Shelter
- Other Structures: Covered
- Pool: Community
- Parking: DrivewayTandemPavedGarage Faces Front
- Roofing: Composition
- Windows: Window CoveringsDouble Pane WindowsBlinds
- General: Brick FullOne and One HalfCrawl Space
- Road/Access: City Street
- HOA Amenities: Common Area MaintenanceWalking TrailsPool454.0Annually
- Originating MLS: somo
- County: Christian
- Zoning: Lot 5 Parkmor Heights Phase 5100111003005016000
- Fencing: WoodFull
- Utilities: Cable Available
- Water: City
- Sewer: Public Sewer
- Source: somo
This listing courtesy of Adam Graddy , Keller Williams Local
Monthly Payment
- Principal & Interest $
- Property Taxes $
- Home Insurance $
- VA Funding Fee $

 New - 1 day ago