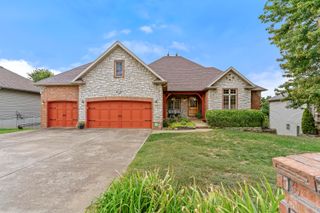
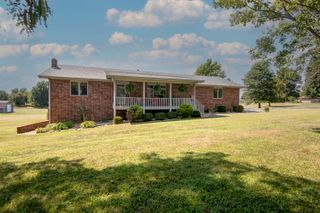
1657 S Timber Lake Drive, Nixa, MO 65714
- 4 beds |
- 3 baths |
- 3,572 sqft
 Single-Family Home
  Built in 2007
  3.23acre lot
 3 car garage
  $175/sqft
  Listed 2 months ago
Property Description
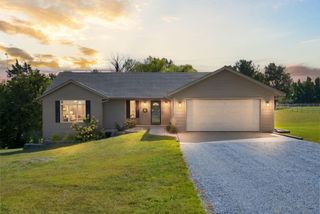
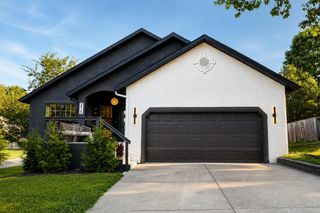
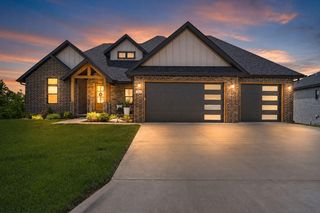
Come see this all-brick walkout basement home on 3.23 acres in the Nixa School District. Located at the end of a cul-de-sac in Timber Lake, this 4-bedroom, 3-bath home offers 3,652 square feet, a 3-car garage, a fenced backyard, and a great mix of open lawn and mature trees.The main level features a split-bedroom floor plan with the primary suite on one side and two additional bedrooms and a full bath on the other. The living room has a cathedral ceiling and gas fireplace, and the kitchen and dining area open to a large covered deck overlooking the property. Oak hardwood floors run through much of the main living area, and the kitchen includes stainless steel appliances, refrigerator, and a two-drawer dishwasher.Downstairs, the walkout basement adds plenty of usable living space with a large family room, wet bar, fourth bedroom, full bath, storage, and a John Deere room with double doors to the backyard. A reinforced concrete storm shelter is located beneath the front porch.Outside, the 3.23-acre setting gives you room to enjoy the property without giving up the convenience of being just minutes from Nixa. The backyard is enclosed with black chain-link fencing, and the covered deck provides a great place to take in the wooded surroundings. An irrigation system is also in place.With the home now vacant and ready for its next owner, this is a great opportunity to see everything the property has to offer.
- Listing Status:
- Active
- Data Last Updated:
- September 26, 2026 at 7:21AM
- Listing Office:
- Jim Garland Real Estate : (417) 587-4078
- Listing Agent:
- Chris Day : (417) 569-2480
- MLS ID:
- 60329794

- General: Rain Gutters
- Style: Traditional
- Other Structures: Covered
- Parking: DrivewayGarage Faces Front
- Roofing: Shingle
- Windows: Tilt-In WindowsDouble Pane Windows
- General: Brick FullOnePoured Concrete
- Road/Access: Private Road
- Originating MLS: somo
- County: Christian
- Zoning: Lot 1 Timberlake100834002002002001
- Fencing: Chain Link
- Water: Shared Well
- Sewer: Septic Tank
- Source: somo
This listing courtesy of Chris Day , Jim Garland Real Estate
Monthly Payment
- Principal & Interest $
- Property Taxes $
- Home Insurance $
- VA Funding Fee $