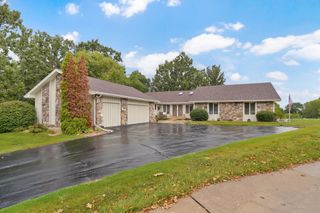
1745 N Carnegie Road, Nixa, MO 65714
- 4 beds |
- 3 baths |
- 2,829 sqft
 Single-Family Home
  Built in 1997
  2.93acre lot
 4 car garage
  $212/sqft
  Listed 1 month ago
Property Description
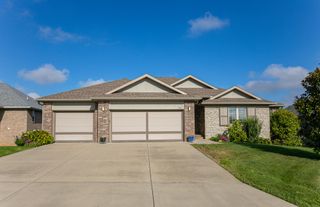
Situated on 2.93 park-like acres, this all-brick walkout basement home offers the perfect blend of space, comfort, and outdoor living. Featuring 4 bedrooms, 3 full bathrooms, and a 3-car garage, this well-maintained property is designed for everyday living and entertaining. The inviting living room welcomes you with a cozy fireplace and elegant tray ceilings. The spacious kitchen features white cabinetry, a breakfast bar with seating, and an adjoining dining area highlighted by a bay window overlooking the backyard. The primary suite offers a private retreat with a walk-in closet and an en-suite bathroom complete with a dual-sink vanity and walk-in shower. Two additional bedrooms and a full bathroom complete the main level. The finished walkout basement expands your living space with a large recreation room featuring a second fireplace, a fourth bedroom, full bathroom, laundry room, and a John Deere room offering exceptional storage space. Step outside to your own private oasis with an inground swimming pool, spacious deck, covered patio, and beautifully landscaped grounds surrounded by nearly three acres of mature trees. A storage shed with a garage door provides additional space for lawn equipment or hobbies. A great additional feature is the solar panels providing enhanced energy efficiency and long-term savings. This exceptional property combines peaceful country-style living with all the amenities you need--don't miss the opportunity to make it yours.
- Listing Status:
- Active
- Data Last Updated:
- September 26, 2026 at 2:22AM
- Listing Office:
- Keller Williams Local : (417) 883-4900
- Listing Agent:
- Adam Graddy : (417) 501-5091
- Contact:
- klrw369@kw.com
- MLS ID:
- 60330810

- General: Rain Gutters
- Style: Traditional
- Other Structures: Storage ShedDeckPatioCovered
- Pool: In Ground
- Parking: Additional ParkingPavedGarage Faces FrontDriveway
- Roofing: Composition
- Windows: BlindsDouble Pane Windows
- General: Vinyl SidingBrick FullOnePoured Concrete
- Road/Access: City Street
- Originating MLS: somo
- County: Christian
- Zoning: Beg 635'S Nec Nwne; Th S640' W200' N640' E To Pob110306000000006007
- Fencing: PicketPartial
- Utilities: Cable Available
- Water: Private
- Sewer: Septic Tank
- Source: somo
This listing courtesy of Adam Graddy , Keller Williams Local
Monthly Payment
- Principal & Interest $
- Property Taxes $
- Home Insurance $
- VA Funding Fee $

 New - 22 hours ago