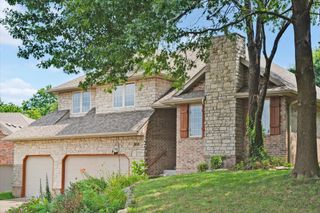
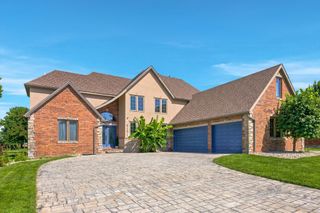
1790 N Deer Lane, Nixa, MO 65714
- 4 beds |
- 4 baths |
- 3,186 sqft
 Single-Family Home
  Built in 1995
  2.7acre lot
 3 car garage
  $199/sqft
  Listed 10 days ago
Property Description
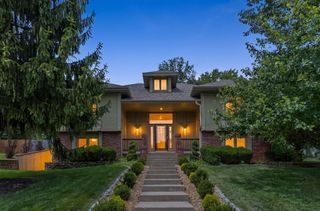
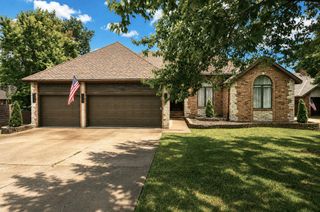
Nestled on nearly 3 private acres in Nixa, this stunning 4-bedroom, 3.5-bath home offers over 4,000 sq. ft. of peaceful living surrounded by nature. Relax on the screened-in deck or observe abundant wildlife, including a variety of beautiful birds, through the expansive Pella three-panel sliding glass doors with a convenient center retractable screen. The spacious kitchen features granite countertops, a center island, gas cooktop, electric oven, and ample workspace, while a dedicated office provides the ideal work-from-home space. With two stories plus a basement, you'll find three storage rooms, a John Deere room, storm shelter, and plenty of room for hobbies. The attached 2-car garage includes a smart garage door opener (2024), and a detached carport provides additional covered parking. A brand-new roof was installed at the beginning of August, and a NEW Well Pump was installed! Additional major updates include a radon mitigation system (2022), well pressure tank (2021), water heater (2021), and a Culligan Medalist Series water treatment system (2018) featuring iron and metal removal, water softening, suspended solids filtration, and UV bacteria treatment. Refrigerator, riding lawn mower, and freezer in the John Deere room all convey. Ubiquiti doorbell and cameras on the carport and back porch do not convey. Experience the privacy, serenity, and convenience of country living just minutes from Nixa amenities.
- Listing Status:
- Active
- Data Last Updated:
- August 11, 2026 at 1:24PM
- Listing Office:
- Epique Realty : (888) 893-3537
- Listing Agent:
- Revoir Real Estate Group : (417) 507-1313
- MLS ID:
- 60330391

- General: Rain Gutters
- Other Structures: DeckScreenedCovered
- Parking: CoveredGarage Faces SideGarage Door Opener
- General: Vinyl SidingTwoBrick/Mortar
- Originating MLS: somo
- County: Christian
- Zoning: Beg 328.18' W Nec NenwTh S 334.92 W 354.81' N 334.81 E To Pob110306000000006001
- Water: Private
- Sewer: Septic Tank
- Source: somo
This listing courtesy of Revoir Real Estate Group , Epique Realty
Monthly Payment
- Principal & Interest $
- Property Taxes $
- Home Insurance $
- VA Funding Fee $