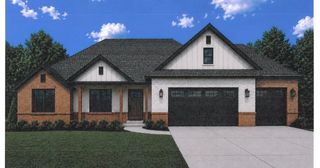
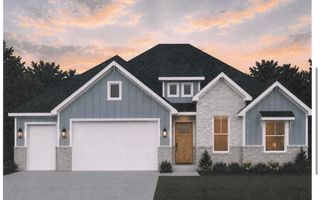
1800 Yoachum Drive, Nixa, MO 65714
- 3 beds |
- 2 baths |
- 2,198 sqft
 Single-Family Home
 Built in 2020
 1.62acre lot
 3 car garage
 $250/sqft
 Listed 1 month ago
Property Description
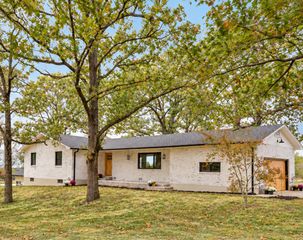
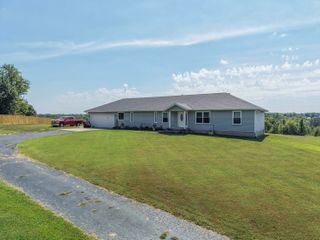
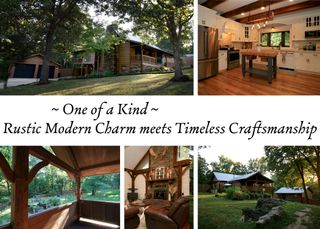
Welcome to Riverfork Estates, where quality craftsmanship, thoughtful design, and one of the area's most desirable neighborhoods come together on 1.62 acres. Residents enjoy exclusive access to the subdivision's private park and river access on both the Finley and James Rivers, offering the perfect setting for fishing, kayaking, and enjoying the outdoors. Built by Dusty Essick, this custom 3-bedroom, 2-bath home with a dedicated office and finished basement recreation room offers an exceptional floor plan with zero-entry access and premium finishes throughout. The open-concept main living area features engineered hardwood flooring, a formal dining room, and a spacious living room anchored by a high-efficiency Quadra-Fire Discovery II fireplace. The kitchen is designed for both everyday living and entertaining with exotic granite countertops, custom alder cabinetry, stainless steel appliances, a large center island with bar seating, a butler's pantry, and a convenient wine/coffee bar. Just off the dining area, the private office is enclosed by a sliding barn door. The split-bedroom layout provides added privacy, with the primary suite offering tray ceilings, a walk-in closet, and a luxurious en-suite featuring separate dual vanities with matte granite countertops, a soaking tub beneath a picture window, a private water closet, and an oversized 5-foot walk-in shower. Two additional bedrooms and a full hall bathroom complete the main level. Downstairs, enjoy a finished recreation room plus an unfinished utility and storage area. Outdoor living is equally impressive with a covered deck overlooking the wooded backyard views and stairs leading to a lower-level patio. Additional highlights include an oversized 25-foot-deep three-car garage with 8-foot and 10-foot doors, direct-drive garage door openers, custom lighting, hand-forged ironwork, U-verse high-speed internet, and a heat pump with propane backup.
- Listing Status:
- Active
- Data Last Updated:
- November 10, 2026 at 5:20PM
- Listing Office:
- Keller Williams Local : (417) 883-4900
- Listing Agent:
- Adam Graddy : (417) 501-5091
- Contact:
- klrw369@kw.com
- MLS ID:
- 60335014

- General: Rain Gutters
- Style: Traditional
- Other Structures: Front PorchDeckPatioCovered
- Parking: DrivewayPaved
- Roofing: Composition
- General: Hardboard SidingStoneOne
- HOA Amenities: Common Area MaintenanceOther150.0Annually
- Originating MLS: somo
- County: Stone
- Zoning: 01-2.0-09-000-000-018.042
- Water: City
- Sewer: Septic Tank
- Source: somo
This listing courtesy of Adam Graddy , Keller Williams Local
Monthly Payment
- Principal & Interest $
- Property Taxes $
- Home Insurance $
- VA Funding Fee $