1446 S Oak Hill Court, Nixa, MO 65714
- 3 beds |
- 3 baths |
- 2,590 sqft
 Single-Family Home
 Built in 1997
 3.13acre lot
 3 car garage
 $231/sqft
 Listed 1 month ago
Property Description
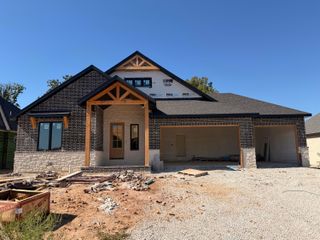
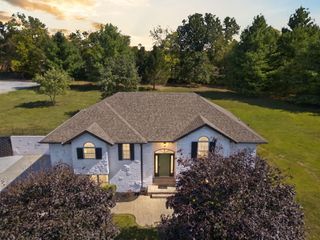
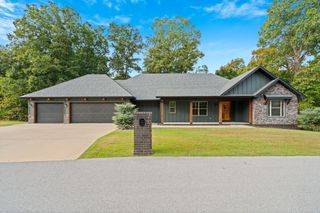
Wow, what a show stopper! You won't find another home like this one! The experience goes beyond rustic charm from the extensive rough sawn oak beam work, vaulted floor to ceiling 17 ft tall wood burning stone fireplace, real hardwood flooring, a built-in nook for every book lover's dream, walls clad in rustic aged cedar planks, to the modern touches like the bright quartz countertops, upgraded bathrooms, metal roof, and updated hvac. 3 acre park-like setting boasting multiple covered porches, screened in porch that is great for that morning coffee but also sees just the right touch of sunsets, an enormous privacy fenced back yard featuring a patio with BBQ station, this place brings living in a magazine to life! This beauty also has function, featuring 9 ft ceilings in the basement, 3 bedrooms plus one non-conforming (no window), plus an office, 3 full upgraded bathrooms, vaulted ceilings in multiple rooms, there's so much visual interest around this property it's just a must see! 2 oversized detached garages for a total of 3 spaces that will even fit extended cab trucks. Bring your animals, gardening gloves, and your chickens (chicken coop and raised garden beds stay!). Also already wired for a generator.
- Listing Status:
- Active
- Data Last Updated:
- November 11, 2026 at 8:22PM
- Listing Office:
- Murney Associates - Primrose : (417) 823-2300
- Listing Agent:
- Theresa Sigman : (417) 844-9978
- MLS ID:
- 60335529

- General: Rain GuttersGardenOther
- Style: Cabin
- Other Structures: OutbuildingOtherFront PorchWrap AroundRear PorchDeckScreenedPatioSide PorchCovered
- Roofing: Metal
- Windows: ShuttersDouble Pane WindowsBlinds
- General: FrameCedarOnePoured Concrete
- Road/Access: County Road
- Originating MLS: somo
- County: Christian
- Zoning: Beg. Nec W2 Nw4 Nw4 S 664.54' W 170.62' N Following Rd 861' E To Pob.100834000000003009
- Fencing: PrivacyWood
- Water: Private
- Sewer: Septic Tank
- Source: somo
This listing courtesy of Theresa Sigman , Murney Associates - Primrose
Monthly Payment
- Principal & Interest $
- Property Taxes $
- Home Insurance $
- VA Funding Fee $