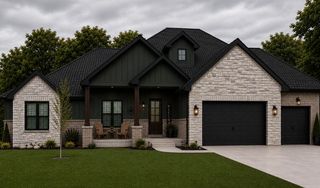
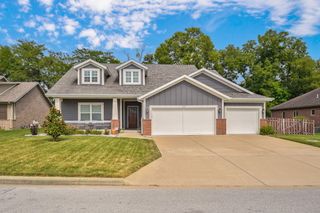
940 S Old Riverdale Road, Nixa, MO 65714
- 4 beds |
- 3 baths |
- 2,394 sqft
 Single-Family Home
 Built in 2006
 5.83acre lot
 2 car garage
 $240/sqft
 Listed 1 month ago
Property Description
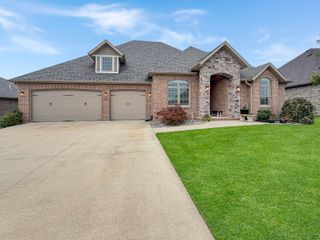
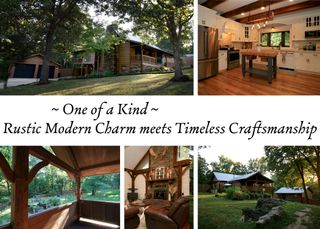
Beautifully updated split-level home, plus an approx 5000sqft outbuilding, situated on nearly 6 acres of serene, tree-lined land with beautiful views and a peaceful setting, while still being conveniently located near everything Nixa has to offer. Featuring a brick and stone exterior on the front and visible side elevations, two living areas, vaulted ceilings, a great layout with 4 bedrooms and 3 full bathrooms, a pellet stove in the basement, and plenty of storage. Roof and HVAC only 5yrs old! All of this plus a 60x80, two-story outbuilding with red iron structural steel provides additional space for a shop, storage, hobbies, or a variety of other uses. A portion of the outbuilding is heated, and the remaining area has a wood-burning fireplace to use for heat, plus a gas line has been run to the outbuilding if a propane tank is desired to be added. Enjoy the privacy and space of acreage with the convenience of being close to town.
- Listing Status:
- Active
- Data Last Updated:
- November 10, 2026 at 5:20PM
- Listing Office:
- Murney Associates - Primrose : (417) 823-2300
- Listing Agent:
- Julie Allen : (417) 894-2650
- MLS ID:
- 60335682

- General: Rain GuttersCable Access
- Style: TraditionalSplit Level
- Other Structures: Rear PorchPatio
- Parking: BasementStorageGravelGarage Faces SideGarage Door OpenerDriveway
- Roofing: Composition
- Windows: BlindsDouble Pane Windows
- General: BrickStoneAluminum SidingTwoPoured Concrete
- Road/Access: AsphaltGravelConcrete
- Originating MLS: somo
- County: Christian
- Zoning: Tr B Se Sw Lying E Of County Rd100624003001003000
- View: Panoramic
- Fencing: Barbed Wire
- Utilities: Cable Available
- Water: Private
- Sewer: Septic Tank
- Source: somo
This listing courtesy of Julie Allen , Murney Associates - Primrose
Monthly Payment
- Principal & Interest $
- Property Taxes $
- Home Insurance $
- VA Funding Fee $