4211 Greenbriar Drive, Nixa, MO 65714
- 3 beds |
- 4 baths |
- 5,180 sqft
 Single-Family Home
  Built in 1994
  0.28acre lot
 3 car garage
  $116/sqft
  Listed 2 months ago
Property Description
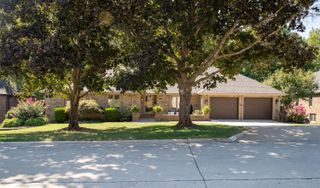
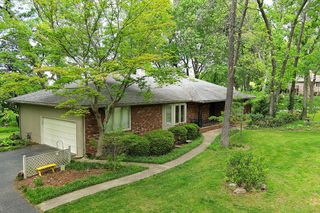
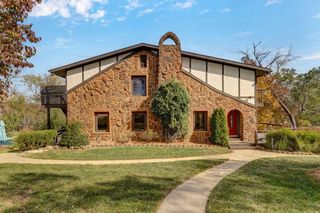
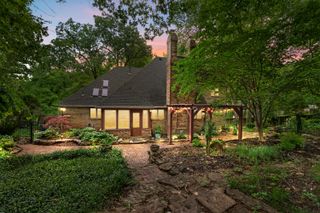
Gorgeous one-owner home filled with natural light and backing to the scenic 11th fairway at Fremont Hills. A spacious deck and patio provide the perfect setting to take in the breathtaking golf course views and oversized backyard. Designed for entertaining, the 45 feet of hearth room and kitchen flow seamlessly onto the east-facing deck. From the two-story entry, hickory wood floors lead into an 18-foot dining area that opens to the formal living room, with Anderson windows framing views in every direction. The home also offers updated fixtures, a beautifully renovated primary bath, an oversized primary closet, two fireplaces, a dedicated office, and a third living area in the basement with a pellet stove.
- Listing Status:
- Active
- Data Last Updated:
- September 26, 2026 at 7:21AM
- Listing Office:
- EXP Realty LLC : (866) 224-1761
- Listing Agent:
- Rob & Stacey Real Estate : (417) 861-2551
- MLS ID:
- 60328310

- General: Rain Gutters
- Style: Traditional
- Other Structures: Front PorchDeckPatioCovered
- Parking: DrivewayPavedGarage Faces SideGarage Door Opener
- Roofing: Composition
- Windows: DrapesDouble Pane WindowsBlindsWindow TreatmentsWindow Coverings
- General: Hardboard SidingSynthetic StuccoBrickTwoBrick/MortarPoured ConcreteSlab
- Road/Access: City Street
- Originating MLS: somo
- County: Christian
- Zoning: Lot 25 Fremont Hills 9th And S 4' Lot 26110305000000016040
- View: Golf CourseView
- Water: City
- Sewer: Public Sewer
- Source: somo
This listing courtesy of Rob & Stacey Real Estate , EXP Realty LLC
Monthly Payment
- Principal & Interest $
- Property Taxes $
- Home Insurance $
- VA Funding Fee $