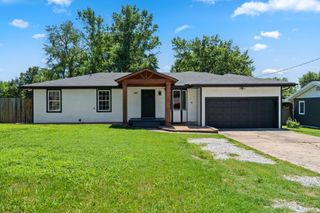
602 E Cherry Street, Nixa, MO 65714
- 4 beds |
- 3 baths |
- 2,360 sqft
 Single-Family Home
 Built in 1992
 10,454sqft lot
 2 car garage
 $142/sqft
 Listed 17 days ago
Property Description
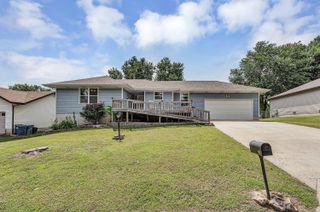
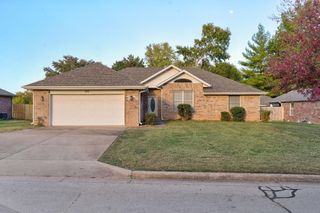
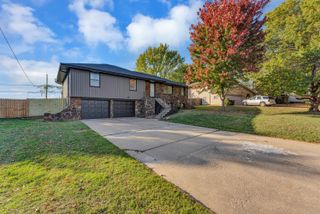
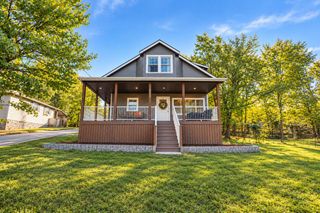
BACK ON THE MARKET AT NO FAULT OF THE SELLERS! Beautifully updated and located just blocks from the elementary and middle schools, this 4/5 bedroom 3 bath Nixa home offers fresh finishes, comfortable living, and plenty of room to spread out! Inside, you'll find all-new hardwood flooring and fresh paint throughout. The brand-new kitchen features beautiful new cabinetry and a complete set of matching stainless steel Whirlpool appliances, including the refrigerator. The laundry room offers plenty of storage to help keep everyday essentials organized. The spacious walk-out basement adds even more possibilities, with a separate living area featuring a wood-burning fireplace, an additional bedroom, a new bathroom, and flexible space for an office, hobbies, or recreation. Whether you need room for guests or a layout that can accommodate multigenerational living, this lower level offers wonderful flexibility. With extensive updates, convenient school access, and multiple living spaces, this home deserves a spot on your must-see list. An appraisal and inspection have already been completed, and all inspection repairs are done. Schedule your showing and come take a look!
- Listing Status:
- Active
- Data Last Updated:
- November 10, 2026 at 12:22PM
- Listing Office:
- ReeceNichols - Springfield : (417) 883-6666
- Listing Agent:
- Alan Evans : (417) 827-4844
- MLS ID:
- 60337029

- General: Rain Gutters
- Style: Ranch
- Other Structures: Front PorchRear PorchCovered
- Parking: DrivewayGarage Faces FrontGarage Door Opener
- Roofing: Composition
- Windows: Double Pane Windows
- General: Vinyl SidingOneBrick/MortarPoured Concrete
- Road/Access: City Street
- Originating MLS: somo
- County: Christian
- Zoning: LOT 2 EASTWOOD100613001001029000
- View: City
- Fencing: WoodChain LinkFull
- Water: City
- Sewer: Public Sewer
- Source: somo
This listing courtesy of Alan Evans , ReeceNichols - Springfield
Monthly Payment
- Principal & Interest $
- Property Taxes $
- Home Insurance $
- VA Funding Fee $

 New - 3 days ago