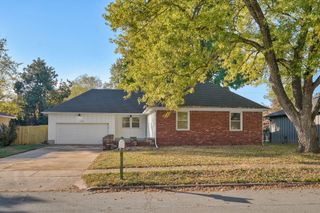
5835 S Geronimo Drive, Springfield, MO 65810
- 4 beds |
- 2 baths |
- 2,636 sqft
 Single-Family Home
 Built in 1975
 0.25acre lot
 2 car garage
 $131/sqft
 Listed 13 days ago
Property Description
5835 S. Geromino -- Welcome to a home where warmth, character, and generous gathering spaces come together beautifully. Ideally located near shopping, the Medical Mile, and James River Expressway, this inviting property makes a memorable first impression.Inside, rich wood beams, recessed lighting, and abundant natural light give the open living and dining areas a comfortable, welcoming feel. Designed for connection, these spacious rooms make it easy to host holiday dinners, game nights, celebrations, or relaxed evenings with the people you love. A statement chandelier adds a polished touch above the dining area, with plenty of room for a large table.At the heart of the home, the updated kitchen blends everyday comfort with effortless entertaining. Crisp white cabinetry, granite countertops, new stainless-steel appliances, and a spacious peninsula provide plenty of room to prepare meals. The kitchen opens naturally to a cozy hearth room, where a dramatic floor-to-ceiling stone fireplace and wall-to-wall built-in shelving create an inviting place to settle in. Just beyond, the sunlit breakfast nook leads through sliding doors to the back deck, making indoor-outdoor gatherings feel easy and connected.When it is time to unwind, the primary bedroom offers a peaceful retreat with its own sliding door to the deck and serene country views. The private bath features dual sinks, and a walk-in shower. There is also a walk-in closet. Downstairs, the basement continues the home's welcoming feel with a second spacious living area centered around another stone fireplace. With room for movie nights, games, hobbies, or a workout area, plus an additional bedroom or home office, this level offers flexibility for the way you live.The outdoor living spaces are ready for everything from weekend cookouts to unforgettable evenings with friends. The expansive deck offers plenty of room for dining, grilling, and entertaining against a backdrop of beautiful sunsets over the open
- Listing Status:
- Active
- Data Last Updated:
- November 10, 2026 at 7:22AM
- Listing Office:
- Murney Associates - Primrose : (417) 823-2300
- Listing Agent:
- Yvonne Van Camp : (417) 234-0887
- MLS ID:
- 60337202

- General: Rain Gutters
- Other Structures: Deck
- Parking: BasementGarage Faces FrontGarage Door OpenerDriveway
- Roofing: Composition
- Windows: Blinds
- General: StoneVinyl SidingTwo
- Road/Access: City Street
- Originating MLS: somo
- County: Greene
- Zoning: Indian Trails Lot 51825200031
- Fencing: PrivacyBarbed WireWood
- Water: City
- Sewer: Public Sewer
- Source: somo
This listing courtesy of Yvonne Van Camp , Murney Associates - Primrose
Monthly Payment
- Principal & Interest $
- Property Taxes $
- Home Insurance $
- VA Funding Fee $

 New - 1 day ago