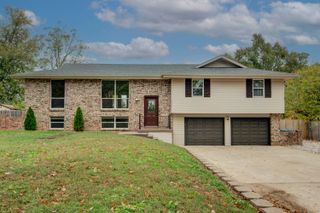
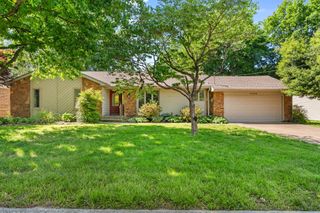
4810 S Warwick Avenue, Springfield, MO 65804
- 3 beds |
- 3 baths |
- 2,462 sqft
 Single-Family Home
 Built in 1979
 9,148sqft lot
 2 car garage
 $144/sqft
 Listed 2 days ago
Property Description
PRICED WELL BELOW RECENT APPRAISAL, AND RECENTLY INSPECTED!! Some homes have good bones. Others have a point of view. This one has both.Tucked into a quiet, cul-de-sac setting in Lakewood Village, this three-bedroom, three-full-bath home is the kind of place that reveals something new as you move through it. There is an architectural character here giving the home a soulful 70's vibe, paired with layers of personality thoughtfully added by the current owners.The layout is generous and versatile, with a bonus room and a formal dining room that could easily become a study, studio, or additional gathering area. Throughout the home, custom built-ins and distinctive wall treatments give the spaces a collected, intentional feel. Even the guest room has a surprise: a beautifully integrated Murphy bed that disappears when not in use.Granite and marble countertops run throughout the home, bringing a mix of texture and timeless materiality to the kitchen and baths. And while the aesthetic details are what catch the eye, the important updates are already in place: a new HVAC system in 2023, a new deck May 2025, and a new roof March 2025. A recent home inspection has been completed, and several repairs have already been addressed, giving buyers added peace of mind.Outside, the setting is quintessential Lakewood Village. The home sits right down the street from the neighborhood pool, basketball and tennis courts, playground, and community clubhouse, with spacious open common areas throughout the neighborhood, while also being just minutes from Farmer's Park, Springfield Conservation Nature Center, Lake Springfield, and some of the city's best shopping and diningIt is a home with a little more personality than most--and the kind of character that feels lived in, considered, and distinctly its own.
- Listing Status:
- Active
- Data Last Updated:
- November 10, 2026 at 4:20AM
- Listing Office:
- Murney Associates - Nixa : (417) 724-2300
- Listing Agent:
- Chelsey M. Hayes : (417) 619-0998
- MLS ID:
- 60337995

- General: Rain GuttersOther
- Other Structures: Front PorchDeckCovered
- Parking: Additional ParkingOn StreetGarage Faces FrontDriveway
- Roofing: Composition
- Windows: ShuttersDouble Pane WindowsBlinds
- General: Wood SidingVinyl SidingBrickTwoCrawl Space
- Road/Access: City Street
- HOA Amenities: Common Area MaintenancePoolBasketball CourtClubhouseOtherTrashTennis Court(s)500.0Annually
- Originating MLS: somo
- County: Greene
- Zoning: LAKEWOOD VILLAGE UNIT 2 LOT 701917304010
- Fencing: WoodFull
- Water: City
- Sewer: Public Sewer
- Source: somo
This listing courtesy of Chelsey M. Hayes , Murney Associates - Nixa
Monthly Payment
- Principal & Interest $
- Property Taxes $
- Home Insurance $
- VA Funding Fee $

 New - 22 hours ago