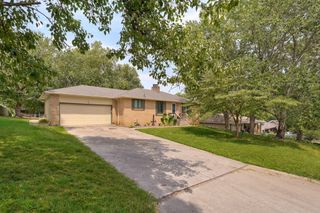
4648 S Farm Road 137, Springfield, MO 65810
- 4 beds |
- 3 baths |
- 2,340 sqft
 Single-Family Home
 Built in 1974
 0.37acre lot
 2 car garage
 $137/sqft
 Listed 3 days ago
Property Description
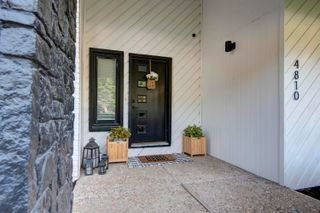
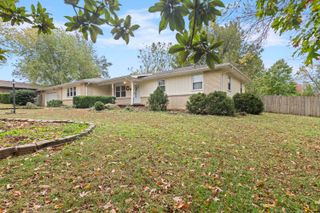
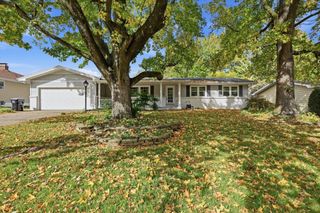
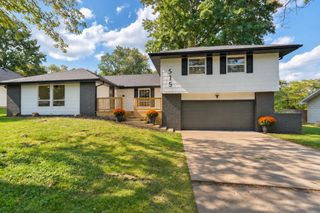
Welcome home to this beautiful 4-bedroom, 3-bath home full of warmth, character, and space for everyone. Featuring two primary suites, newer LVP flooring, and an inviting open living area with gorgeous beamed ceilings. The living or dining area features a brick fireplace with insert, creating a cozy place to gather. The updated kitchen is sure to impress with a large island, quartz and butcher block countertops, plus stainless steel appliances. Upstairs you'll find three bedrooms and two updated baths. The downstairs offers another bedroom and updated bath, along with a spacious family room with fireplace and an additional office or game room area with access to the outdoor patio. Enjoy the deck overlooking the large .37-acre privacy-fenced backyard. A large utility room and deep garage with an exterior access door adds even more convenience. This home is truly special, move-in ready, and ready for you to love!
- Listing Status:
- Active
- Data Last Updated:
- November 10, 2026 at 4:20AM
- Listing Office:
- A R Wilson, REALTORS : (417) 864-4600
- Listing Agent:
- Tamra J Tucker : (417) 830-8080
- MLS ID:
- 60337971

- General: Rain Gutters
- Style: Split Level
- Other Structures: Storage ShedFront PorchDeckPatio
- Parking: DrivewayGarage Faces Front
- Roofing: Composition
- Windows: Tilt-In WindowsDouble Pane Windows
- General: Vinyl SidingBrick/MortarPoured Concrete
- Road/Access: County Road
- Originating MLS: somo
- County: Greene
- Zoning: MAPLE-DALE ADD LOT 261815304014
- View: City
- Fencing: PrivacyWood
- Water: City
- Sewer: Septic Tank
- Source: somo
This listing courtesy of Tamra J Tucker , A R Wilson, REALTORS
Monthly Payment
- Principal & Interest $
- Property Taxes $
- Home Insurance $
- VA Funding Fee $

 New - 23 hours ago