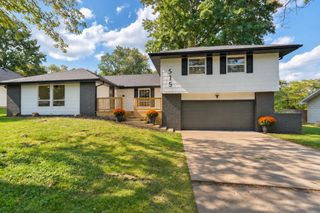
1148 E Woodland Street, Springfield, MO 65807
- 3 beds |
- 3 baths |
- 2,432 sqft
 Single-Family Home
 Built in 1971
 9,583sqft lot
 2 car garage
 $132/sqft
 Listed 12 days ago
Property Description
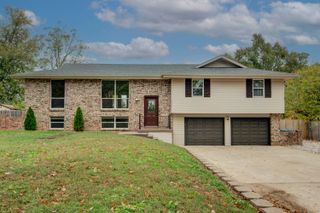
Welcome home to this beautifully refreshed Springfield property, where classic brick charm meets modern updates! From the moment you arrive, you'll appreciate the inviting curb appeal, mature shade trees, spacious driveway, and attached garage. Step inside to discover a bright, refreshed interior featuring neutral tones, stylish new-looking flooring, and contemporary ceiling fans that create a clean, welcoming feel throughout.The living area offers a cozy brick fireplace as a charming focal point, perfect for relaxing evenings or gathering with friends. The open flow leads into a stunning updated kitchen featuring crisp white cabinetry, sleek black hardware, granit countertops, a subway tile backsplash, stainless steel appliances, and abundant cabinet and counter space. Whether you're preparing a weeknight meal or entertaining guests, this kitchen combines style and function beautifully.Continue down the hall to comfortable bedrooms with fresh finishes, ample closet storage, and natural light. The updated bathrooms offer modern fixtures, clean finishes, and refreshed bathing areas for everyday convenience.Downstairs, you'll find an expansive basement with plenty of flexibility for a recreation room, home gym, hobby area, or additional gathering space. A dedicated workshop area with built-in pegboard storage provides even more room for projects, tools, and organization.Step outside to enjoy the generous backyard shaded by mature trees and enclosed with a privacy fence. The patio area is ready for outdoor dining, weekend relaxation, or enjoying the changing seasons, while the storage shed offers extra space for lawn equipment and outdoor essentials.With its refreshed interior, inviting outdoor space, versatile basement, and convenient Springfield location, this home offers a wonderful blend of character, comfort, and functionality. Come explore all the possibilities and picture yourself making this one your own!
- Listing Status:
- Active
- Data Last Updated:
- November 10, 2026 at 5:22AM
- Listing Office:
- Keller Williams Local : (417) 883-4900
- Listing Agent:
- Wes Litton : (417) 986-4330
- Contact:
- klrw369@kw.com
- MLS ID:
- 60337299

- General: Rain GuttersCable Access
- Style: Traditional
- Other Structures: Storage ShedPatio
- Parking: DrivewayGarage Faces Front
- Roofing: Composition
- Windows: Double Pane Windows
- General: Wood SidingBrick/MortarPermanent
- Road/Access: City Street
- Originating MLS: somo
- County: Greene
- Zoning: Meador Park Ests 3rd Add Lot 231801111004
- View: City
- Fencing: PrivacyChain LinkWood
- Utilities: Cable Available
- Water: City
- Sewer: Public Sewer
- Source: somo
This listing courtesy of Wes Litton , Keller Williams Local
Monthly Payment
- Principal & Interest $
- Property Taxes $
- Home Insurance $
- VA Funding Fee $

 New - 23 hours ago