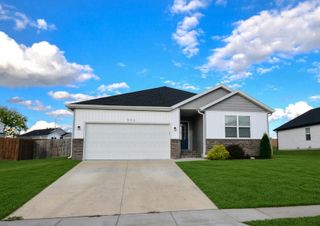
633 S Southgate Drive, Nixa, MO 65714
- 3 beds |
- 2 baths |
- 1,517 sqft
 Single-Family Home
  Built in 2022
  —— sqft lot
  2 car garage
  $174/sqft
  Listed 21 hours ago
Property Description
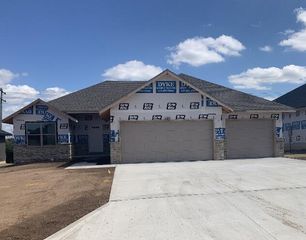
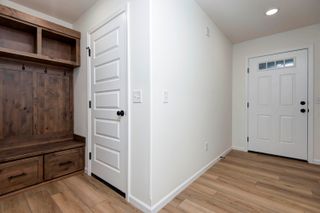
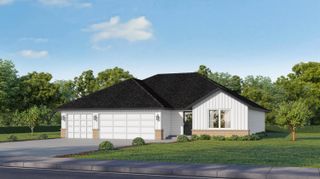
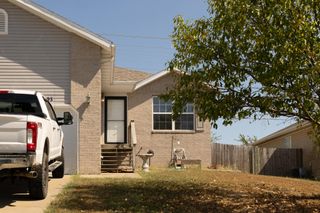
Built just 4 years ago, this 1,500+ sq. ft. single-family home is nestled in a quiet and conveniently located subdivision in the heart of Nixa, Missouri. Offering 3 bedrooms and 2 full bathrooms arranged in a split floor plan, with a wide open living, dining & kitchen area at the center of the home. All appliances pictured are included! You'll enjoy a generously sized primary suite with a spacious walk-in closet, granite countertops and a huge island in the kitchen, luxury vinyl plank flooring throughout, a large backyard with a separate fenced in area for a dog run, garden, etc...and those are just some of the basics. Please note: The driveway of the property is fairly steep, BUT, you've always said you wanted that dream house on a hill, right? Past owners have said it just takes a little getting used to. Street parking is also available for lower profile vehicles (sedans, mini-vans, etc.). SUVs, Trucks, and/or vehicles with high ground clearance should be able to pull into the garage without issue. The property is located in the highly rated Nixa School District, just over 5 minutes to Walmart Supercenter, restaurants, shopping, and more. Quick access to Highway 160 if you need to take a drive up to Springfield or down to Branson. If you're on the hunt for a newer property that has been immaculately maintained and falls well within your budget, get on the books for your private showing today!
- Listing Status:
- Active
- Data Last Updated:
- September 26, 2026 at 1:23AM
- Listing Office:
- GPS Realty : (417) 708-4883
- Listing Agent:
- Max Cornett : (417) 593-9318
- MLS ID:
- 60334879

- Style: Ranch
- Other Structures: Front PorchPatio
- Parking: Garage Faces FrontSee RemarksOn Street
- Roofing: Composition
- Windows: BlindsDouble Pane Windows
- General: StoneVinyl SidingOneCrawl Space
- HOA Amenities: 187.5Annually
- Originating MLS: somo
- County: Christian
- Zoning: Lot 28 Walnut Creek Manor100624002003002030
- Fencing: Privacy
- Water: City
- Sewer: Public Sewer
- Source: somo
This listing courtesy of Max Cornett , GPS Realty
Monthly Payment
- Principal & Interest $
- Property Taxes $
- Home Insurance $
- VA Funding Fee $

 New - 21 hours ago