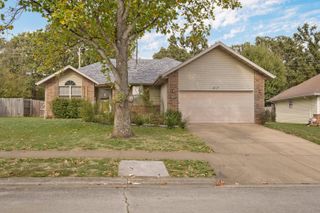
1216 S 17th Street, Ozark, MO 65721
- 3 beds |
- 2 baths |
- 1,232 sqft
 Single-Family Home
 Built in 1993
 9,148sqft lot
 2 car garage
 $170/sqft
 Listed 12 days ago
Property Description
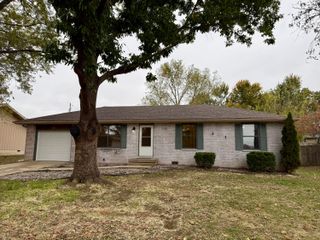
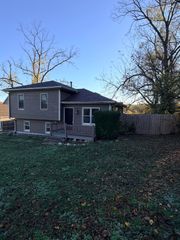
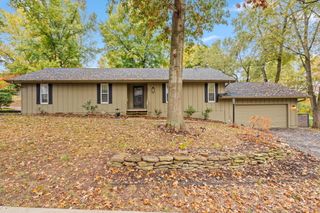
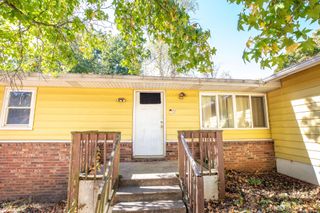
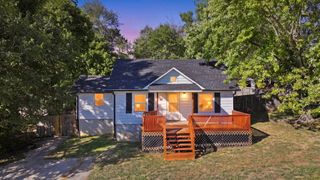
**BIG UPDATES, GREAT LOCATION & MOVE-IN READY APPEAL!** Enjoy peace of mind with a **NEW ROOF (2023), HVAC (2024), WATER HEATER (2024), and a beautiful NEW COVERED FRONT PORCH (2025)!** This warm and welcoming 3-bedroom, 2-bath home is tucked into a popular Ozark location and offers the perfect combination of comfort, convenience, and thoughtful updates! Step inside to discover a desirable split-bedroom floor plan featuring beautiful engineered hardwood flooring throughout the living area and bedrooms. The spacious kitchen and dining area overlooks the generously sized backyard, creating a welcoming space for everyday living and entertaining. Just off the kitchen, the laundry room offers additional pantry storage for added convenience. The private primary suite features a spacious walk-in closet, and the home also includes a two-car garage. **LOCATION, LOCATION, LOCATION!** Enjoy the convenience of having Walmart, Walgreens, Whataburger, Starbucks, Lowe's, and more just a short walk away! Plus, Ozark's Historic River District is only a quick scenic drive away, offering locally loved restaurants, coffee shops, boutiques, and shopping. **Major updates, inviting spaces, and an unbeatable location make this one a must-see! Schedule your private showing today!**
- Listing Status:
- Active
- Data Last Updated:
- November 10, 2026 at 3:22PM
- Listing Office:
- LPT Realty LLC : (417) 813-1762
- Listing Agent:
- Shannon Cody : (417) 335-1713
- MLS ID:
- 60337289

- General: Rain GuttersCable Access
- Style: Modular
- Other Structures: Front PorchPatioCovered
- Parking: DrivewayGarage Faces Front
- Roofing: Composition
- Windows: Double Pane Windows
- General: FrameVinyl SidingPoured Concrete
- Originating MLS: somo
- County: Christian
- Zoning: Lot 36 Pine Crest Estates110827003006009000
- Fencing: PartialSharedWood
- Water: City
- Sewer: Public Sewer
- Source: somo
This listing courtesy of Shannon Cody , LPT Realty LLC
Monthly Payment
- Principal & Interest $
- Property Taxes $
- Home Insurance $
- VA Funding Fee $