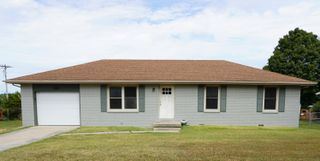
1100 E Parkview Street, Ozark, MO 65721
- 3 beds |
- 1 bath |
- 1,456 sqft
 Single-Family Home
 Built in 1986
 0.25acre lot
 1 car garage
 $137/sqft
 Listed 4 days ago
Property Description
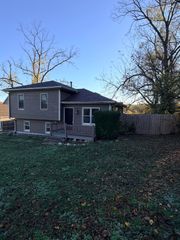
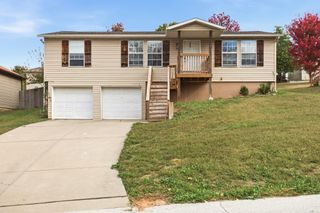
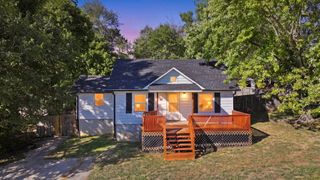
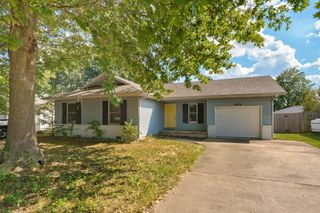
Completely refreshed, conveniently located, and priced at $199,000 -- what's not to like? This charming 3-bedroom home in Ozark has been given a fresh new look, so you can spend less time worrying about projects and more time enjoying your new place. Inside, you'll find fresh paint, new flooring, granite countertops, new appliances, and updated fixtures. Outside, there's fresh paint, a new roof, and a classic brick front that gives the home some extra curb appeal.One of the real standouts is the large, fenced backyard shaded by mature trees -- perfect for pets, backyard gatherings, or simply enjoying a little breathing room. And here's a bonus you don't see every day: an insulated, heated garage with a new garage door and opener. Your vehicle, tools, and weekend projects will appreciate the upgrade!The location might be the best part. Finley River Park, the library, city pool, disc golf course, and the popular Ozark Mill are all within walking distance. That's right -- you can leave the car at home and actually enjoy some of what makes Ozark such a great place to live.With 3 bedrooms, 1 bathroom, 1,456 square feet, and a quarter-acre lot, this home delivers fresh updates, practical features, and a location that's hard to beat. Move-in ready, full of charm, and without a honey-do list a mile long. Come take a look before someone else beats you to it!Broker/Owner
- Listing Status:
- Active
- Data Last Updated:
- November 10, 2026 at 4:21PM
- Listing Office:
- Roebuck Real Estate : (888) 843-8256
- Listing Agent:
- Cory Roebuck : (417) 765-0009
- MLS ID:
- 60337993

- General: Rain Gutters
- Style: Traditional
- Other Structures: Storage Shed
- Parking: DrivewayHeated GarageGarage Faces FrontGarage Door Opener
- Roofing: Composition
- Windows: Double Pane Windows
- General: Wood SidingBrickOnePoured Concrete
- Road/Access: City Street
- Originating MLS: somo
- County: Christian
- Zoning: Lot 5 Bingham Hgts 4th110623001006022000
- Fencing: PrivacyChain LinkWood
- Water: City
- Sewer: Public Sewer
- Source: somo
This listing courtesy of Cory Roebuck , Roebuck Real Estate
Monthly Payment
- Principal & Interest $
- Property Taxes $
- Home Insurance $
- VA Funding Fee $