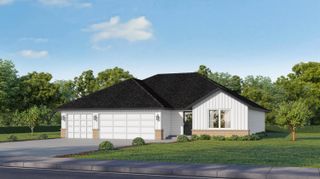
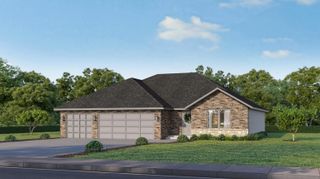
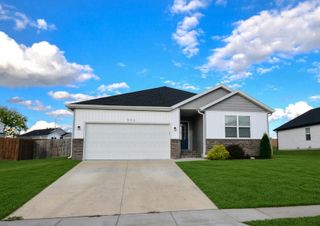
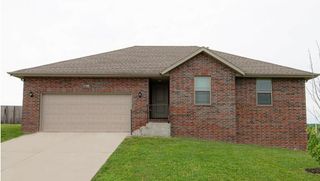
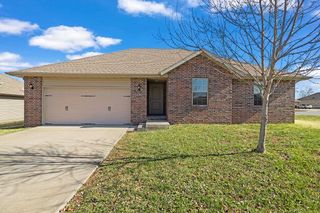
1200 E Summerhill Street, Ozark, MO 65721
- 3 beds |
- 2 baths |
- 1,438 sqft
 Single-Family Home
  Built in 1976
  0.34acre lot
 2 car garage
  $189/sqft
  Listed 1 month ago
Property Description
Welcome to 1200 E Summerhill Street, where timeless character meets thoughtful updates in the heart of Ozark. From the moment you step through the true entry foyer, this home feels refreshingly different, blending mid-century-inspired style, comfortable living spaces, and modern updates.The family room and kitchen come together beneath vaulted ceilings, where clean architectural lines and abundant natural light create a distinctly mid-century feel. A separate formal living room adds even more flexibility, whether you envision a polished sitting room, home office, play space, or a second place to gather.The recently remodeled primary ensuite adds an unexpected touch of luxury, creating a beautifully updated private retreat and an elevated experience you'll appreciate every day. Updated flooring throughout the majority of the home gives the interior a fresh, cohesive look while still allowing its original charm and personality to shine.And the updates go beyond aesthetics. A new HVAC system and newer roof offer peace of mind, while the fully fenced backyard provides plenty of room to relax, entertain, garden, or let kids and pets enjoy the outdoors.If you've been searching for an Ozark home with character, and not another cookie-cutter floor plan, then 1200 E Summerhill deserves a closer look. Vaulted ceilings, distinctive architectural lines, multiple living spaces, a remodeled primary suite, important updates, and a fenced backyard all come together in a home that feels nostalgic, polished, and completely livable for today.
- Listing Status:
- Active
- Data Last Updated:
- September 26, 2026 at 5:23AM
- Listing Office:
- Hubbert Realty : (417) 326-2227
- Listing Agent:
- Ryan Pinkston : (417) 770-7473
- MLS ID:
- 60332338

- General: Rain Gutters
- Style: Ranch
- Other Structures: Storage ShedFront PorchDeck
- Parking: Garage Door OpenerGarage Faces Front
- Roofing: Shingle
- Windows: Storm Window(s)
- General: Wood SidingOneBlock
- Road/Access: City Street
- Originating MLS: somo
- County: Christian
- Zoning: LOT 22 SUN RIDGE110726004003005000
- Fencing: PrivacyWood
- Water: City
- Sewer: Public Sewer
- Source: somo
This listing courtesy of Ryan Pinkston , Hubbert Realty
Monthly Payment
- Principal & Interest $
- Property Taxes $
- Home Insurance $
- VA Funding Fee $

 New - 1 day ago