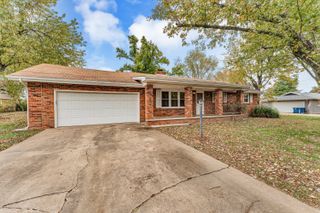
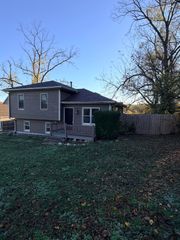
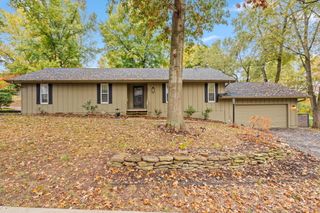
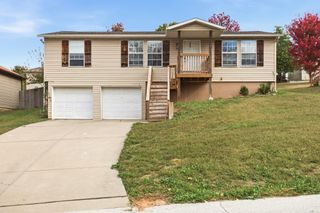
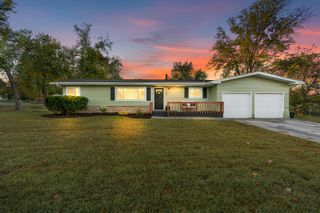
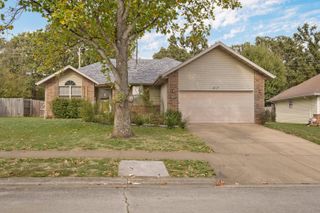
805 N 12th Street, Ozark, MO 65721
- 3 beds |
- 2 baths |
- 1,460 sqft
 Single-Family Home
 Built in 1973
 0.35acre lot
 2 car garage
 $177/sqft
 Listed 25 days ago
Property Description
Move-in ready and packed with updates! Welcome to this charming 3-bedroom, 1.5-bath home in the heart of Ozark, conveniently located directly across from Ozark Junior High and within walking distance to Ozark High School! This well-maintained, single-story home offers a functional floor plan, fresh updates, and a spacious fenced backyard. Step inside to a bright and inviting living room featuring beautiful new flooring and plenty of natural light. The living room flows seamlessly into the eat-in kitchen, complete with crisp white cabinetry, tile backsplash, a new oven, ample counter space, room for a center island, and an adjoining dining area with direct access to the covered back deck. Just off the dining area is a convenient laundry room. The generously sized primary bedroom features an attached half bathroom, while two additional bedrooms share a full hall bathroom offering abundant counter space and an updated shower with a jetted tub. The attached 2-car garage includes a dedicated workshop area, perfect for hobbies, projects, or additional storage. Outside, enjoy a large backyard with mature shade trees, a storage shed, and an expansive covered deck ideal for outdoor entertaining, grilling, or relaxing. Major recent improvements include a NEW ROOF in 2025, new flooring, fresh interior paint, new water heater, new oven, updated electrical outlets, and a new shower and jetted tub. The HVAC system with heat pump was installed in 2021 for added efficiency and comfort. A transferable home warranty provides additional peace of mind! Conveniently located near Ozark schools, shopping, restaurants, parks, and everyday amenities, this move-in-ready home offers an excellent combination of comfort, functionality, and value!
- Listing Status:
- Active
- Data Last Updated:
- November 10, 2026 at 3:22PM
- Listing Office:
- Keller Williams Local : (417) 883-4900
- Listing Agent:
- Adam Graddy : (417) 501-5091
- Contact:
- klrw369@kw.com
- MLS ID:
- 60336472

- General: Rain Gutters
- Other Structures: Storage ShedDeckCovered
- Parking: DrivewayWorkshop in GarageGarage Faces Front
- Roofing: Composition
- General: StoneVinyl SidingOneCrawl Space
- Originating MLS: somo
- County: Christian
- Zoning: Beg 111.6' N Sec Lot 20110522001003010000
- Fencing: PrivacyChain LinkWood
- Water: City
- Sewer: Public Sewer
- Source: somo
This listing courtesy of Adam Graddy , Keller Williams Local
Monthly Payment
- Principal & Interest $
- Property Taxes $
- Home Insurance $
- VA Funding Fee $