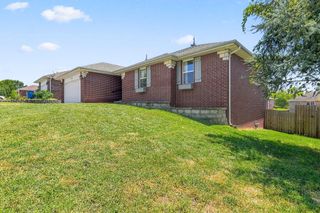
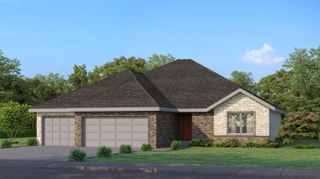
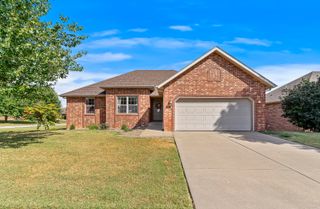
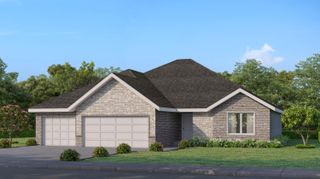
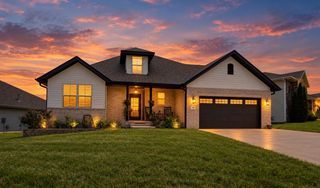
734 S Wheaton Hills Drive Lot 242, Nixa, MO 65714
- 4 beds |
- 3 baths |
- 2,565 sqft
 Single-Family Home
  Built in 2026
  7,405sqft lot
 3 car garage
  $157/sqft
  Listed 4 days ago
Property Description
Receive $20,000 in builder incentives! Lower your monthly payment, cover closing costs, add upgrades, or enjoy a combination of all three!The Charlotte is designed to meet the needs of modern families with almost 2,500 sq. ft. of beautifully crafted living space. The main level offers an expansive great room, dining area, and a chef-inspired kitchen with a large island, perfect for hosting or enjoying quiet nights at home. Upstairs, the spacious primary suite features a walk-in closet and a luxurious en-suite bath, while three additional bedrooms and a versatile loft provide flexibility for family, work, or play. With a three-car garage and a patio, the Charlotte brings style and functionality together in one stunning home. *Photos may be of a similar home*
- Listing Status:
- Active
- Data Last Updated:
- September 26, 2026 at 2:22AM
- Listing Office:
- Murney Associates - Primrose : (417) 823-2300
- Listing Agent:
- Bussell Real Estate : (417) 668-2482
- MLS ID:
- 60334428

- General: Rain Gutters
- Other Structures: Front PorchPatio
- Parking: DrivewayGarage Door Opener
- Roofing: Composition
- Windows: Tilt-In WindowsDouble Pane Windows
- General: BrickVinyl SidingStoneTwoCrawl Space
- Road/Access: City Street
- HOA Amenities: Common Area Maintenance300.0Annually
- Originating MLS: somo
- County: Christian
- Zoning: LOT 242 FOREST HEIGHTSN/A
- Fencing: PrivacyFullWood
- Water: City
- Sewer: Public Sewer
- Source: somo
This listing courtesy of Bussell Real Estate , Murney Associates - Primrose
Monthly Payment
- Principal & Interest $
- Property Taxes $
- Home Insurance $
- VA Funding Fee $

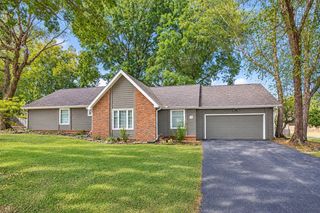
 New - 22 hours ago