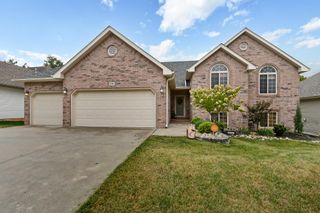
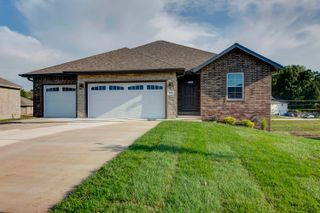
4048 W Falcon Drive, Battlefield, MO 65619
- 4 beds |
- 3 baths |
- 2,964 sqft
 Single-Family Home
  Built in 2000
  10,454sqft lot
 2 car garage
  $125/sqft
  Listed 20 hours ago
Property Description
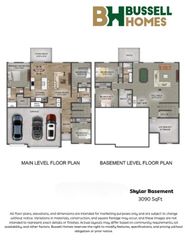
Looking for a house that provides plenty of space upstairs with an open floor plan and still has even more space and storage in the basement? This house is just a hop, skip and jump from easy access to James River Freeway and loads of restaurants, grocery stores and more! There are three bedrooms and 2 full bathrooms on the main level as well as a great view off the deck of the back yard! The kitchen and living room are nice and open, allowing for entertaining and loads of space!Down in the basement you'll find another large bedroom and bathroom as well as a non-conforming bedroom with a walk-in closet and attached to a large storage room or safe room. The extra-large family room allows for a TV and a sectional, while also having space for extra entertaining or that Pool Table you've always wanted! Step out into the back yard under the covered patio and your very own Oasis with the Hot Tub included! The new fence gives you ample privacy and can keep your kiddos and furry family members under a close watch! Several updates have been done, with even a few more opportunities to make this house your very own!
- Listing Status:
- Active
- Data Last Updated:
- September 26, 2026 at 1:23AM
- Listing Office:
- Alpha Realty MO, LLC : (417) 719-1560
- Listing Agent:
- Amber M Grider : (417) 880-3797
- MLS ID:
- 60334850

- General: Rain Gutters
- Style: Traditional
- Other Structures: Storage ShedFront PorchDeck
- Parking: Driveway
- Roofing: Composition
- Windows: ShuttersBlinds
- General: Brick FullTwoPoured Concrete
- Road/Access: City Street
- Originating MLS: somo
- County: Greene
- Zoning: EAGLERIDGE HEIGHTS LOT 721817300096
- View: City
- Fencing: PrivacyWood
- Water: City
- Sewer: Public Sewer
- Source: somo
This listing courtesy of Amber M Grider , Alpha Realty MO, LLC
Monthly Payment
- Principal & Interest $
- Property Taxes $
- Home Insurance $
- VA Funding Fee $

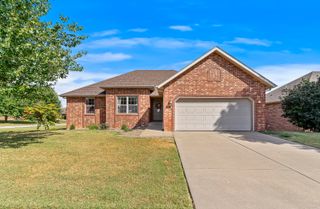
 New - 20 hours ago