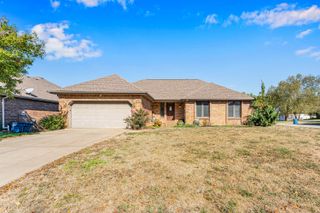
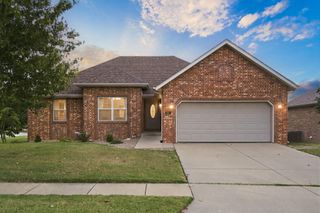
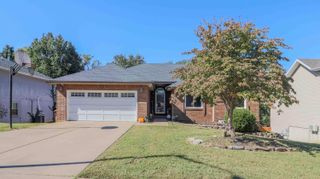
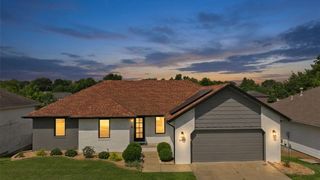
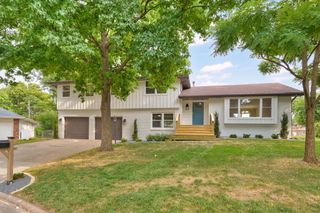
3557 W Sexton Street, Springfield, MO 65810
- 5 beds |
- 3 baths |
- 3,312 sqft
 Single-Family Home
 Built in 1995
 0.31acre lot
 2 car garage
 $121/sqft
 Listed 5 days ago
Property Description
Major 2025-2026 improvements make this spacious Prairie View Heights home an especially compelling find! Recent updates include complete replacement of the plumbing and water service line to the street, and a new water heater and water softener. Offering more than 3,300 square feet in the Kickapoo School District, the home features five bedrooms, and 2.5 bathrooms. Downstairs, there is an unfinished space plumbed for a third full bathroom.The open main level is filled with inviting details, including handscraped hardwood flooring, a tray ceiling and a gas fireplace accented by shiplap. The kitchen offers granite countertops, white cabinetry, a large breakfast bar, pantry and stainless appliances--with the refrigerator included. A separate office with French doors provides a quiet workspace or flexible room for changing needs.The primary suite includes a walk-in closet, while two of the lower-level bedrooms also offer walk-in closets. Downstairs, the finished living space provides a large second living or entertainment area, two bedrooms and a bonus room well suited for exercise, hobbies or another office. The unfinished bathroom offers an opportunity to add even more functionality.Additional features include a smart thermostat, abundant storage and mature landscaping. Situated on a corner lot beside park-like green space, the home is conveniently located near Wire Road Brewing, restaurants, shopping and highway access. Some furnishings are also available to remain with the home.
- Listing Status:
- Active
- Data Last Updated:
- November 10, 2026 at 7:22AM
- Listing Office:
- EXP Realty LLC : (866) 224-1761
- Listing Agent:
- Laura L. Duckworth : (417) 520-6545
- MLS ID:
- 60337804

- General: Rain Gutters
- Style: Traditional
- Other Structures: Deck
- Pool: Community
- Parking: Garage Door OpenerGarage Faces Front
- Roofing: Composition
- Windows: Skylight(s)DrapesDouble Pane Windows
- General: BrickVinyl SidingBrick/MortarPoured Concrete
- Road/Access: Asphalt
- HOA Amenities: Common Area MaintenanceClubhouseTrashPool131.0Quarterly
- Originating MLS: somo
- County: Greene
- Zoning: PRAIRIE VIEW HEIGHTS 2ND ADD LOT 51817400027
- Fencing: WoodFull
- Water: City
- Sewer: Public Sewer
- Source: somo
This listing courtesy of Laura L. Duckworth , EXP Realty LLC
Monthly Payment
- Principal & Interest $
- Property Taxes $
- Home Insurance $
- VA Funding Fee $

 New - 3 days ago