713 E Meadowlark Circle, Springfield, MO 65810
- 5 beds |
- 3 baths |
- 3,349 sqft
 Single-Family Home
  Built in 1973
  0.27acre lot
 2 car garage
  $158/sqft
  Listed 18 days ago
Property Description
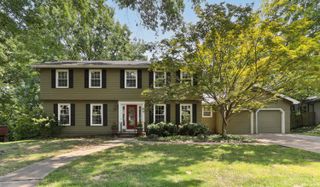
Welcome to 713 E Meadowlark Circle, a stunning top-to-bottom remodel offering 5 bedrooms and 3 full baths in the heart of Cherokee Estates, zoned for Disney, Cherokee, and Kickapoo schools. No detail was overlooked. The kitchen features brand new cabinetry, quartz countertops, a designer tile backsplash, and all new stainless steel appliances, anchored by a spacious island. Throughout you'll find new luxury vinyl plank flooring, fresh paint, updated lighting, and a custom stained wood vent hood.The spa-like primary bath showcases a fully tiled walk-in shower with a frameless glass enclosure, marble-look tile. Additional bathrooms have been equally refreshed with new vanities, fixtures, and finishes.Major systems have been replaced for true peace of mind, including two new HVAC/furnace units, new windows, and updated electrical. Two separate washer/dryer hookup areas offer flexibility for main-level and lower-level laundry.Step outside to a brand new, expansive deck with wire cable railing. The exterior has been freshly updated with repainted brick, updated garage doors, updated exterior lighting, and refreshed landscaping beneath mature shade trees on a quiet cul-de-sac.A rare opportunity to own a fully renovated, move-in-ready home of this size in South Springfield. Schedule your showing today -- homes like this don't last!
- Listing Status:
- Active
- Data Last Updated:
- August 11, 2026 at 4:21PM
- Listing Office:
- Keller Williams Local : (417) 883-4900
- Listing Agent:
- Megan Loew : (816) 672-9758
- Contact:
- klrw369@kw.com
- MLS ID:
- 60329646

- General: Rain Gutters
- Other Structures: Front PorchDeck
- Parking: DrivewayOversizedGarage Faces FrontGarage Door Opener
- Roofing: Composition
- Windows: Double Pane Windows
- General: Wood SidingBrickTwo
- Road/Access: City Street
- HOA Amenities: Common Area MaintenancePoolBasketball CourtTennis Court(s)385.0Annually
- Originating MLS: somo
- County: Greene
- Zoning: CHEROKEE ESTS 1ST ADD LOT 10 (EX BEG NE COR LOT 10 W 27.76 F T SWLY 6.5 FT SLY 69FT TO PT ON W LN LOT 9 N 77.2 FT TO BEG) & PT LOT 9 BEG SW COR LOT 9 NELY 56.82FT SLY 63.4 FT TO MEA1824404005
- Fencing: WoodChain LinkSharedFull
- Water: City
- Sewer: Public Sewer
- Source: somo
This listing courtesy of Megan Loew , Keller Williams Local
Monthly Payment
- Principal & Interest $
- Property Taxes $
- Home Insurance $
- VA Funding Fee $

 New - 1 day ago